
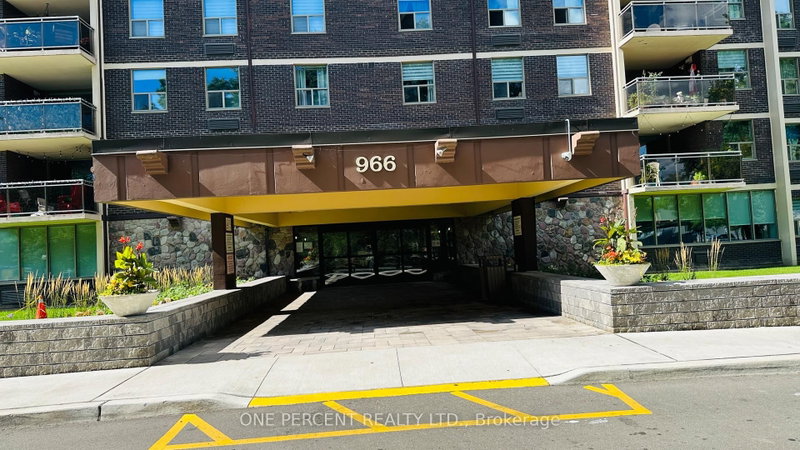
966 Inverhouse Dr
Mississauga, Ontario



Beds
3
Baths
2
Sqft
1,000
Type
Condo Apt
About this Property
Amazing 3-bedroom, 2-full-bath, 1-car parking condo. Bigest corner unit in the building with a NEW cooling system (AC). Fresh painting throughout the unit. Carpet-free. The master bedroom has a 3-pc ensuite and a W/I closet. This building is perfectly situated just 10 minutes from the QEW and 5 min from Clarkson GO Station. The unit has in-unit laundry and in-unit storage. Water, Internet, and cable TV are included in the rent. Resort-style amenities: a Fitness Center, Sauna, Party Room, Games Room, Darts Room, Tennis Court, and Swimming Pool. . Beautifully landscaped, close to the lake. Many Bike/Walking Paths To Enjoy!! Clarkson Village At Your Doorstep.Don't miss this unit.
Listing Details
- MLS #
- W13782012
- Board
- PROPTX
- Market
- ontario
- Property Type
- Condo Apt
- Style
- Apartment
- Garage
- Underground
- Parking Spaces
- 1
- Basement
- None
- Heating
- Forced Air
- Cooling
- Central Air
- Listed By
- ONE PERCENT REALTY LTD.
- Listed On
- September 14, 2026
Features & Extras
Extras
New Fridge, New Stove, Rangehood, Washer, Dryer, One Parking Space
Room Measurements
| Room | Level | Size | Features |
|---|---|---|---|
| Living | Flat | 5.68 × 5.62 m | Parquet Floor, Combined W/Dining, W/O To Balcony |
| Dining | Flat | 5.68 × 5.62 m | Parquet Floor, Combined W/Living |
| Kitchen | Flat | 2.3 × 2.25 m | Stainless Steel Appl, Tile Floor |
| Breakfast | Flat | 2.37 × 2.19 m | Tile Floor, Combined W/Laundry |
| Primary | Flat | 3.31 × 4.75 m | Parquet Floor, 3 Pc Ensuite, W/I Closet |
| 2nd Br | Flat | 3.02 × 3.08 m | Parquet Floor, B/I Closet |
| 3rd Br | Flat | 3.39 × 3.08 m | Parquet Floor, B/I Closet |
| Pantry | Flat | 1.63 × 1.65 m | |
| Bathroom | Flat | 0.0 × 0.0 m | 3 Pc Ensuite, Glass Doors |
| Bathroom | Flat | 0.0 × 0.0 m | 4 Pc Bath, Soaker |
Request information
A REMAX Hallmark® representative will follow up with you.