
9685 ARMY CAMP Rd
Lambton Shores, Ontario



Beds
3
Baths
2
Sqft
700
Type
Detached
About this Property
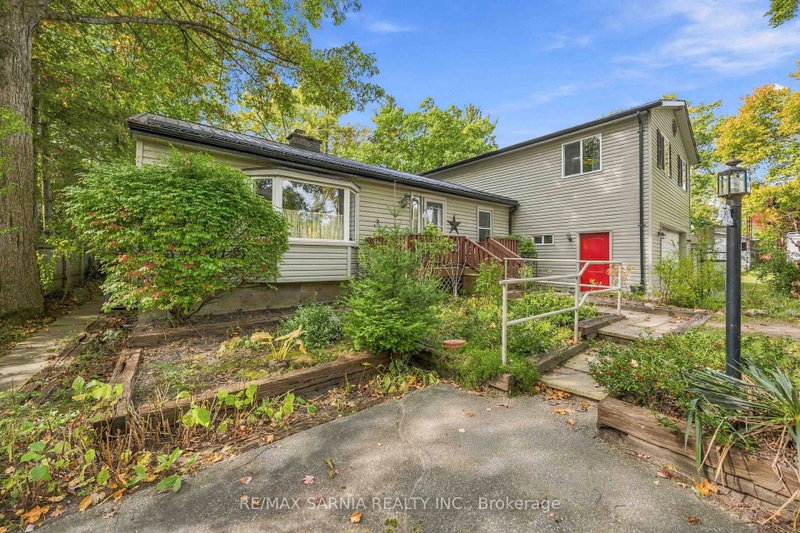
Welcome to the peaceful Ipperwash Beach community, just minutes from the beautiful shores of Lake Huron! This spacious 2-storey home offers 3 bedrooms, 2 bathrooms and a great combination of indoor and outdoor living space. The main floor features a comfortable living room with a natural gas fireplace, convenient main floor laundry, kitchen that leads to an enclosed sunporch complete with a hot tub, perfect for relaxing year-round. An addition completed in 2012 provides extra living space and includes an impressive 26' x 36' insulated garage with two overhead bay doors-one at the front and one at the rear-for convenient access and room for vehicles, toys, storage or a workshop, Upstairs in the addition, you'll find a generously sized primary bedroom with a walk-in closet, a second bedroom and a versatile 17.7' x 13' bonus room that could serve as a second living room, games room, playroom or home office. Outside is where this property really shines! The backyard is surrounded by beautiful mature trees and features a small stream/pond, firepit sitting area and a fully screened gazebo, creating a peaceful setting to relax or entertain. Metal roof (approx. 2017), furnace and C/A (approx. 2013). Located in a quiet neighbourhood close to Lake Huron, this property offers the opportunity to enjoy nature, outdoor living and everything the Ipperwash Beach area has to offer. Whether you're looking for a year-round home or a weekend retreat, this property is worth a look!
Listing Details
- MLS #
- X14080822
- Board
- PROPTX
- Market
- ontario
- Property Type
- Detached
- Style
- 2-Storey
- Garage
- Attached
- Garage Spaces
- 2
- Parking Spaces
- 8
- Basement
- Part Bsmt
- Heating
- Forced Air
- Cooling
- Central Air
- Pool
- None
- Lot Size
- 76.67 × 205.96 ft
- Annual Taxes
- $2,588/yr
- Listed By
- REMAX SARNIA REALTY INC.
- Listed On
- October 15, 2026
Features & Extras
Extras
WASHER, DRYER, 2 FRIDGES, DISHWASHER, STOVE, HOT TUB
Room Measurements
| Room | Level | Size |
|---|---|---|
| Living | Main | 3.57 × 4.88 m |
| Kitchen | Main | 3.2 × 3.6 m |
| Dining | Main | 1.74 × 3.08 m |
| Br | Main | 2.87 × 2.78 m |
| Sunroom | Main | 2.74 × 3.48 m |
| Laundry | Main | 2.29 × 2.96 m |
| Primary | 2nd | 3.6 × 6.74 m |
| Br | 2nd | 2.93 × 3.75 m |
| Family | 2nd | 3.96 × 5.4 m |
Request information
A REMAX Hallmark® representative will follow up with you.