
96B Laurel Ave
Toronto, Ontario



Beds
4
Baths
2
Sqft
1,100
Type
Semi-Detached
About this Property
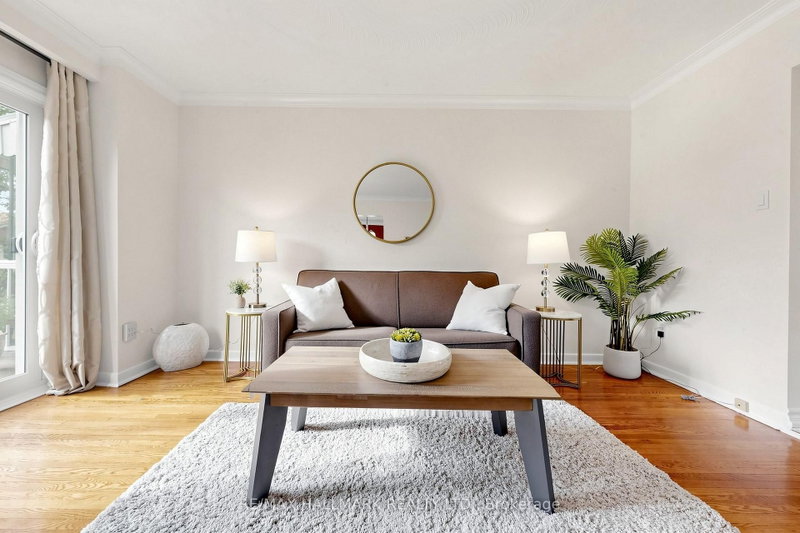
Fabulous Semi-detached brick home in the heart of Scarborough! Large UPDATED Eat-in kitchen with GRANITE Counter and Stainless Steel appliances, GORGEOUS, 2nd Flr bathroom-renovated in 2020. Living room has walk out to west facing fenced yard with patio, gardens and sunset exposure. Finished Basement with separate entrance featuring UPDATED Bathroom & UPDATED Laundry room. PRIMARY BEDROOM has 3 CLOSETS!!! Fresh paint, Hardwood Floors, New Ceiling fans. Attached single car garage with long and wide driveway. Lots of Storage under stairs and in basement. MANY UPDATES; ROOF replaced in 2021, FURNACE/CENTRAL AIR replaced 2014, WINDOWS on main and 2nd floor/PATIO DOORS replaced 2022, 2ND FLR BATHROOM renovated IN 2020. Minutes to Parks, 2 Go Stations, TTC, Schools including RH KIng Academy, Norman Cook, Birchmount Collegiate & More.
Listing Details
- MLS #
- E13813570
- Board
- PROPTX
- Market
- ontario
- Property Type
- Semi-Detached
- Style
- 2-Storey
- Year Built
- 31-50
- Garage
- Attached
- Garage Spaces
- 1
- Parking Spaces
- 5
- Basement
- Sep Entrance, Finished
- Heating
- Forced Air
- Cooling
- Central Air
- Pool
- None
- Lot Size
- 23 × 104 ft
- Annual Taxes
- $3,606/yr
- Listed By
- REMAX HALLMARK REALTY LTD.
- Listed On
- September 22, 2026
Features & Extras
Extras
S/S Fridge, S/S Stove, S/S Dishwasher, S/S Microwave, Washer, Dryer, Electric Light fixtures, Gas Furnace, Central Air, Window Coverings, Garage Door opener/remote
Room Measurements
| Room | Level | Size | Features |
|---|---|---|---|
| Living | Ground | 3.25 × 4.52 m | W/O To Yard, hardwood floor |
| Dining | Ground | 2.59 × 343.0 m | hardwood floor, Formal Rm |
| Kitchen | Ground | 3.05 × 4.14 m | Updated, Eat-In Kitchen |
| Primary | 2nd | 3.42 × 33.86 m | His/Hers Closets, hardwood floor |
| 2nd Br | 2nd | 2.95 × 4.39 m | hardwood floor, Closet |
| 3rd Br | 2nd | 2.82 × 3.4 m | hardwood floor, Closet |
| Br | Bsmt | 2.77 × 4.55 m | |
| Sitting | Bsmt | 2.0 × 2.0 m | 3 Pc Bath |
| Laundry | Bsmt | 2.01 × 2.77 m |

Patrick Gillis
REMAX Hallmark®
REMAX HALLMARK REALTY LTD.

Sarah Gillis
REMAX Hallmark®
REMAX HALLMARK REALTY LTD.