
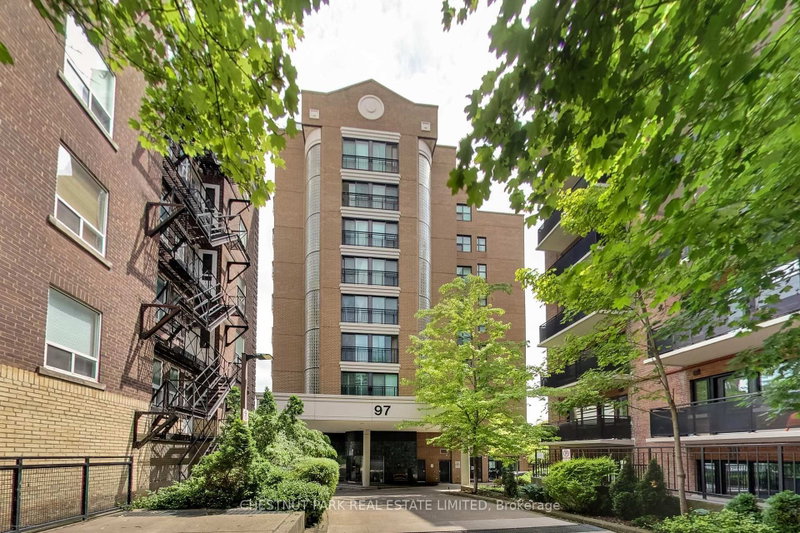
97 Lawton Blvd
Toronto, Ontario


Beds
2
Baths
2
Sqft
900
Type
Condo Apt
About this Property
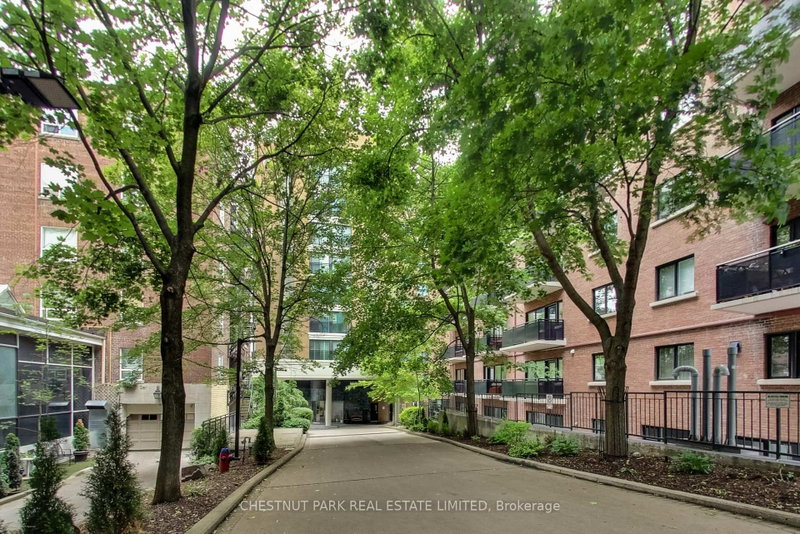
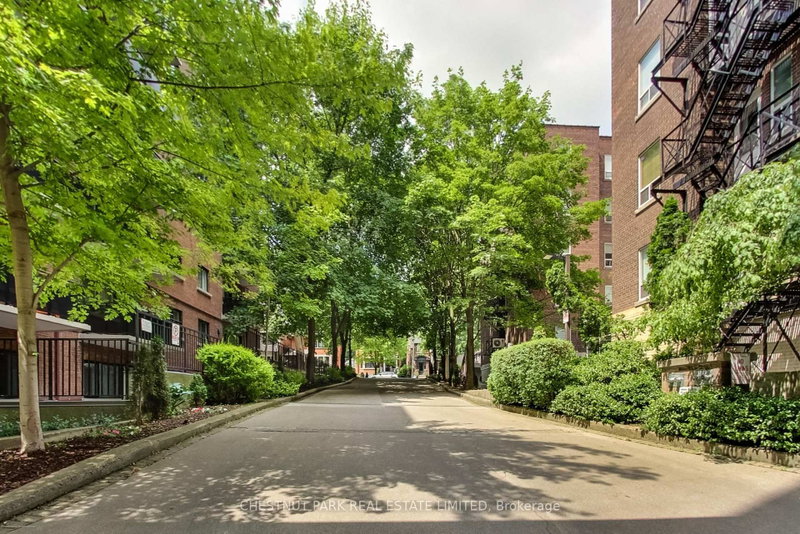
Boutique Building~ Welcomes with Whispering Tree Canopied Drive. Prime DEER PARK neighbourhood. Spacious & Separated 2Bedroom + 2Bathroom Open Concept Unique Floor Plan. 'Every Sq ft is Usable Space! 'Bright-Clear-Quiet Tree 'd View via Floor to Ceiling PICTURE WINDOW. Location within Walking Minutes to living Essentials: Transit, Groceries, Restaurants, Shops. Lovingly Landscaped Community acknowledged as "Welcoming & Safe". Bright. Open. Move In Ready.
Listing Details
- MLS #
- C13677940
- Board
- PROPTX
- Market
- ontario
- Property Type
- Condo Apt
- Style
- Apartment
- Year Built
- 16-30
- Garage
- Underground
- Garage Spaces
- 1
- Parking Spaces
- 1
- Basement
- None
- Heating
- Forced Air
- Cooling
- Central Air
- Annual Taxes
- $3,548/yr
- Maint. Fee
- $2,162/mo
- Listed By
- CHESTNUT PARK REAL ESTATE LIMITED
- Listed On
- August 14, 2026
Features & Extras
Extras
Appliances: Refrigerator/Freezer, Stove, Microwave, Dishwasher, Washer & Dryer. All Electrical Light fixtures (mostly recessed) .built in Closet & Cupboard shelving. Ensuite bath features jacuzzi-type tub.
Room Measurements
| Room | Level | Size | Features |
|---|---|---|---|
| Foyer | Flat | 0.9 × 2.6 m | Closet, Recessed Lights, Ceramic Floor |
| 2nd Br | Flat | 3.0 × 3.5 m | Closet, Recessed Lights, hardwood floor |
| Living | Flat | 3.0 × 3.1 m | Combined W/Den, East View, hardwood floor |
| Dining | Flat | 2.5 × 3.1 m | Combined W/Living, East View, hardwood floor |
| Den | Flat | 2.3 × 2.5 m | Recessed Lights, Combined W/Living, hardwood floor |
| Kitchen | Flat | 2.5 × 2.5 m | Breakfast Bar, Double Sink, Recessed Lights |
| Primary | Flat | 4.0 × 3.8 m | Double Doors, Ensuite Bath, W/I Closet |
Request information
A REMAX Hallmark® representative will follow up with you.