
97 Oriole Pkwy
Toronto, Ontario


Beds
4
Baths
4
Sqft
1,500
Type
Detached
About this Property
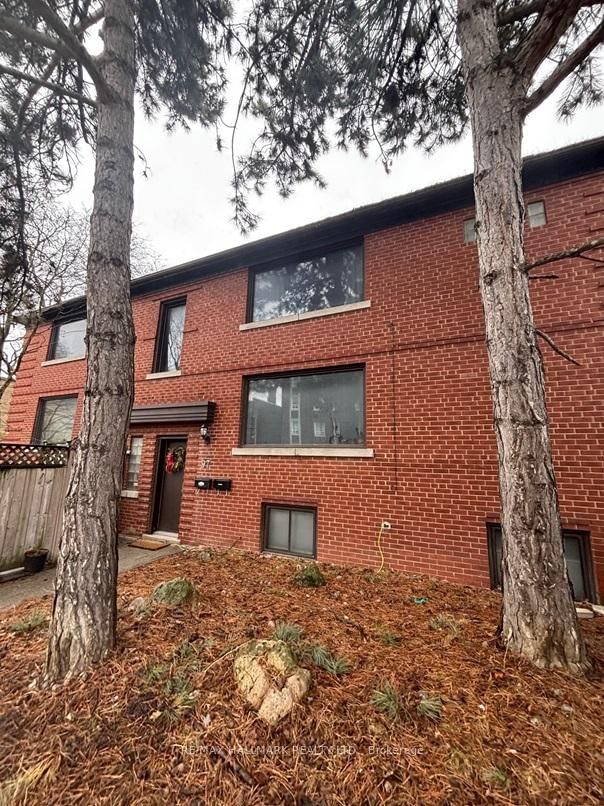
Nestled in the vibrant Yonge-St. Clair neighbourhood, 97 Oriole Parkway offers a charming detached 2 storey residence that combines comfort, convenience, and character. Equipped with 3 separate spacious units (Main floor unit now Vacant), this corner lot is sure to impress. This unique property also has a private 4 car driveway. Situated just steps from Oriole Park, residents can enjoy walking trails and green spaces. The property is within walking distance to Davisville Subway Station, offering easy access to public transit. Local amenities such as cafes, restaurants, gyms, and shopping centers are nearby, providing a convenient urban lifestyle.Don't miss this one!
Listing Details
- MLS #
- C13712912
- Board
- PROPTX
- Market
- ontario
- Property Type
- Detached
- Style
- 2-Storey
- Garage
- None
- Parking Spaces
- 4
- Basement
- Sep Entrance, Finished
- Heating
- Forced Air
- Cooling
- Central Air
- Pool
- None
- Lot Size
- 30 × 105 ft
- Annual Taxes
- $8,161/yr
- Listed By
- REMAX HALLMARK REALTY LTD.
- Listed On
- August 26, 2026
Features & Extras
Extras
As Per Schedule "B"
Room Measurements
| Room | Level | Size | Features |
|---|---|---|---|
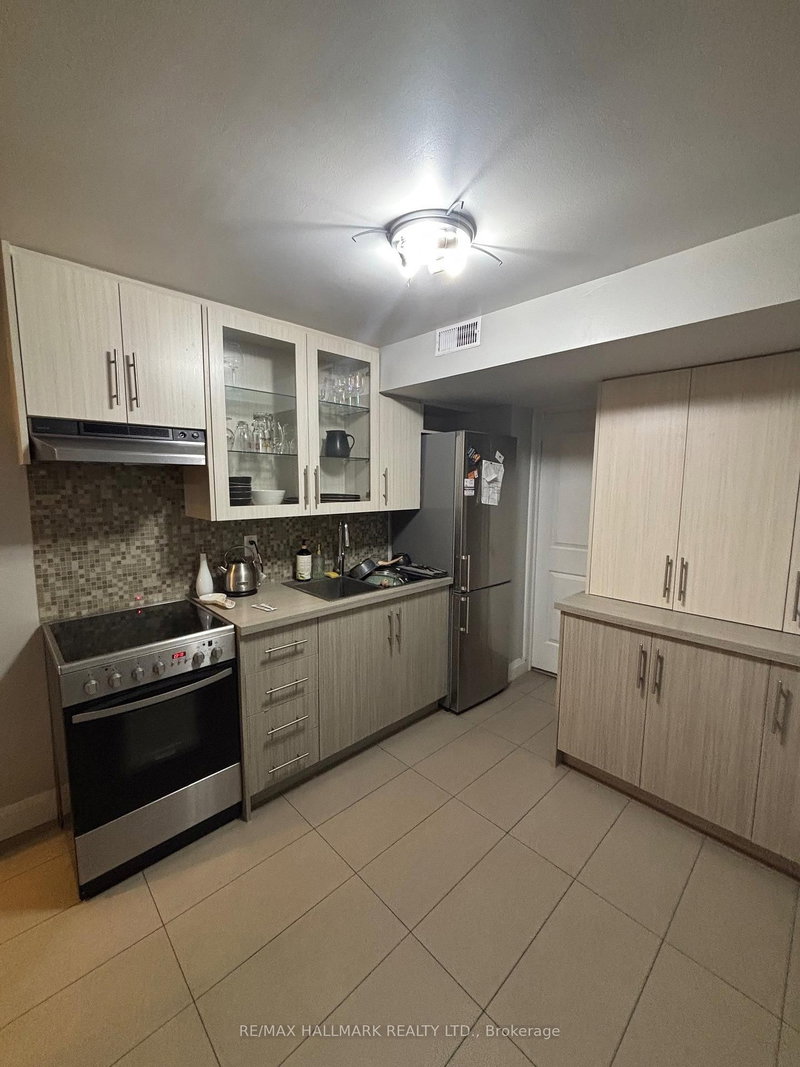
| Kitchen | Bsmt | 2.57 × 3.41 m | B/I Appliances |
| Br | Bsmt | 2.44 × 4.13 m | Closet, Ensuite Bath, 3 Pc Bath |
| 2nd Br | Bsmt | 2.94 × 3.57 m | Closet, Ensuite Bath, 3 Pc Bath |
| Living | Bsmt | 2.75 × 5.12 m | Combined W/Dining |
| Utility | Bsmt | 2.6 × 3.27 m | |
| Kitchen | Main | 2.85 × 5.34 m | Eat-In Kitchen |
| Living | Main | 3.6 × 5.4 m | Large Window |
| Br | Main | 3.33 × 5.39 m | Walk-Out, Large Window |
| Kitchen | Upper | 5.38 × 5.28 m | B/I Appliances, Combined W/Dining, Skylight |
| Br | Upper | 3.07 × 4.66 m | Window, Skylight |
| Living | Upper | 3.73 × 5.39 m |
Chris Kelos
REMAX Hallmark®
REMAX HALLMARK REALTY LTD.