
97 Timber Dr
London South, Ontario


Beds
5
Baths
4
Sqft
2,500
Type
Detached
About this Property
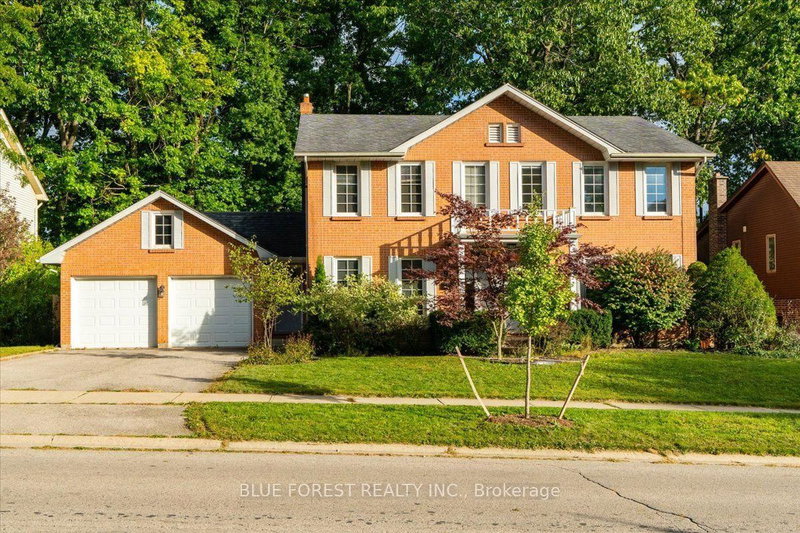
Welcome to 97 Timber Drive, an impressive home tucked into one of Byron's most established neighbourhoods and surrounded by mature trees. Offering 5 bedrooms, 4 bathrooms, a double car garage, and a walkout lower level, this home provides an exceptional amount of space for family living, entertaining, and extended family.The main level features generous living spaces, a renovated kitchen, and large windows overlooking the backyard. Outside, enjoy a multi-level deck, in-ground pool, hot tub, and a private setting perfect for relaxing or hosting. Upstairs, the spacious primary bedroom features a charming reading nook, an ensuite with double vanity and corner tub, and a comfortable layout designed for relaxing at the end of the day. Additional bedrooms provide plenty of space for family, guests, or a home office.The finished walkout lower level adds even more versatility with additional living space and its own kitchen perfect for extended family, guests, or additional entertaining space.Located close to excellent schools, parks, trails, shopping, and everything Byron has to offer, 97 Timber Drive combines a mature setting, generous living space, and a backyard built to be enjoyed. A unique opportunity to own a home with character, functionality, and room for the whole family.
Listing Details
- MLS #
- X13851898
- Board
- PROPTX
- Market
- ontario
- Property Type
- Detached
- Style
- 2-Storey
- Year Built
- 31-50
- Garage
- Attached
- Garage Spaces
- 2
- Parking Spaces
- 4
- Basement
- Fin W/O, Full
- Heating
- Forced Air
- Cooling
- Central Air
- Pool
- Inground
- Lot Size
- 75.46 × 98.66 ft
- Annual Taxes
- $8,298/yr
- Listed By
- BLUE FOREST REALTY INC.
- Listed On
- October 1, 2026
Features & Extras
Extras
None - Sold "As Is" as per Schedule B. Vendor does not warrant ownership or condition of chattels
Room Measurements
| Room | Level | Size | Features |
|---|---|---|---|
| Office | Main | 2.93 × 3.53 m | |
| Living | Main | 5.4 × 3.52 m | |
| Foyer | Main | 5.08 × 3.38 m | |
| Kitchen | Main | 5.4 × 3.62 m | |
| Family | Main | 5.13 × 7.01 m | |
| Other | Main | 1.79 × 3.5 m | Breakfast Area |
| Bathroom | Main | 1.33 × 1.67 m | |
| Laundry | Main | 1.95 × 3.63 m | |
| Primary | 2nd | 6.73 × 6.62 m | 5 Pc Ensuite, W/I Closet |
| 2nd Br | 2nd | 3.47 × 3.58 m | |
| 3rd Br | 2nd | 4.26 × 3.58 m | |
| 4th Br | 2nd | 2.91 × 3.01 m | |
| Bathroom | 2nd | 2.28 × 3.58 m | |
| Br | Bsmt | 4.29 × 3.34 m | |
| Rec | Bsmt | 11.01 × 7.19 m | |
| Kitchen | Bsmt | 3.48 × 3.08 m | |
| Laundry | Bsmt | 2.22 × 5.17 m | |
| Bathroom | Bsmt | 3.88 × 3.34 m | |
| Other | Bsmt | 2.65 × 3.52 m | |
| Utility | Bsmt | 1.86 × 1.78 m |
Request information
A REMAX Hallmark® representative will follow up with you.