
9700 Ninth Line
Markham, Ontario



Beds
3
Baths
2
Sqft
1,000
Type
Condo Apt
About this Property
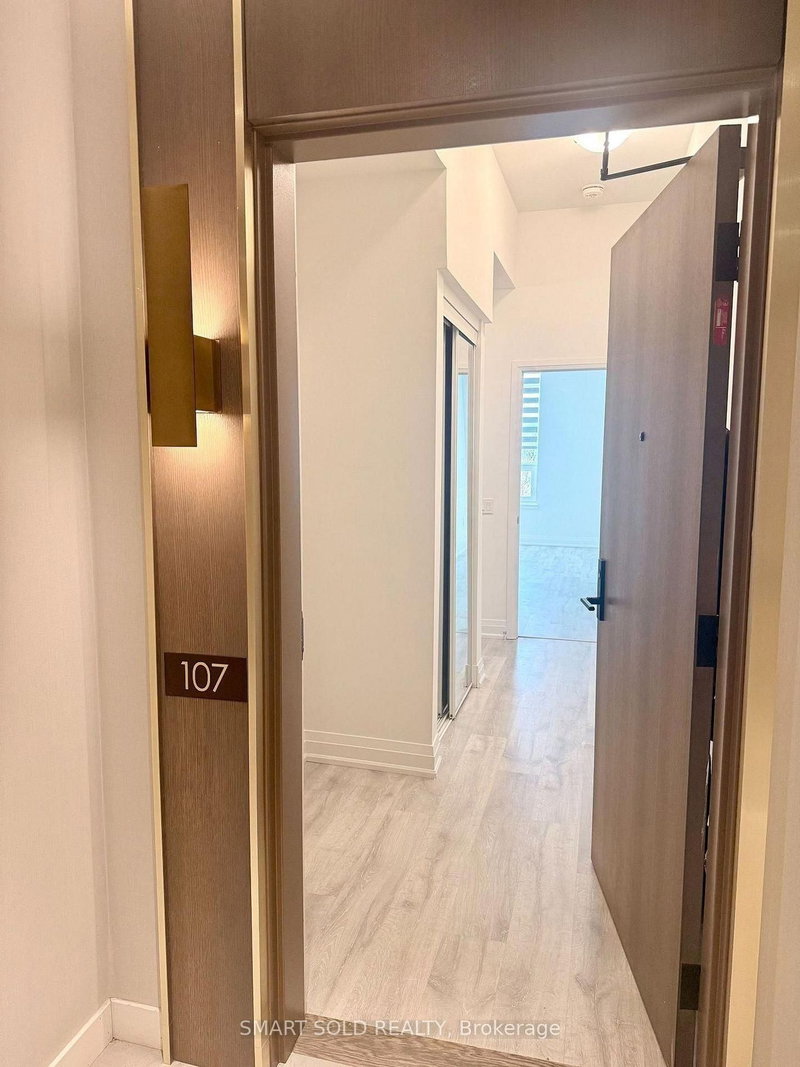
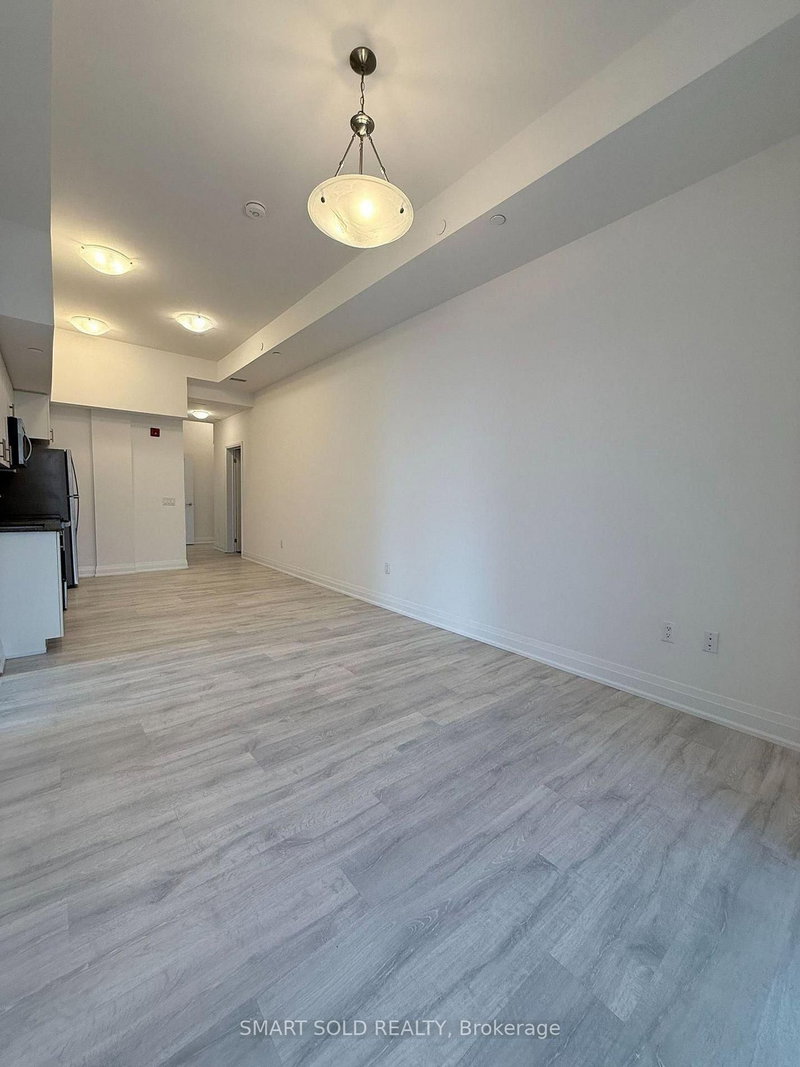
Welcome to this bright and spacious 3-bedroom, 2-bathroom residence featuring a functional open-concept living and dining area, a modern kitchen with full-size appliances, and sleek laminate flooring throughout. Enjoy an impressive selection of building amenities, including 24-hour security, visitor parking, a fully equipped fitness centre, jacuzzi spa, party room, rooftop terrace, and access to a nearby scenic hiking trail. Ideally located steps from public transit and top-rated schools, and approximately 5 minutes from Markham Stouffville Hospital. Shopping, restaurants, banks, supermarkets, and everyday essentials are all conveniently close by. A perfect combination of comfort, convenience, and lifestyle!
Listing Details
- MLS #
- N13689946
- Board
- PROPTX
- Market
- ontario
- Property Type
- Condo Apt
- Style
- Apartment
- Year Built
- New
- Garage
- Underground
- Garage Spaces
- 1
- Parking Spaces
- 1
- Basement
- None
- Heating
- Forced Air
- Cooling
- Central Air
- Annual Taxes
- $2,619/yr
- Maint. Fee
- $574/mo
- Listed By
- SMART SOLD REALTY
- Listed On
- August 18, 2026
Features & Extras
Extras
all appliances including fridge, stove, dishwasher, washer, dryer, parking and locker
Room Measurements
| Room | Level | Size | Features |
|---|---|---|---|
| Living | Main | 3.4 × 4.68 m | Combined W/Dining, Combined W/Kitchen, W/O To Balcony |
| 3rd Br | Main | 2.5 × 3.0 m | Large Closet, Laminate |
| Primary | Main | 3.3 × 3.35 m | 3 Pc Bath, Large Closet, Laminate |
| 2nd Br | Main | 2.8 × 3.0 m | Overlook Greenbelt, Large Closet, Laminate |
| Dining | Main | 3.4 × 3.0 m | Combined W/Kitchen, Combined W/Living, Open Concept |
| Kitchen | Main | 3.4 × 3.0 m | Combined W/Dining, Combined W/Living, Corian Counter |
Request information
A REMAX Hallmark® representative will follow up with you.