
9714 Lake Rd
Lambton Shores, Ontario


Beds
3
Baths
3
Sqft
1,100
Type
Detached
About this Property
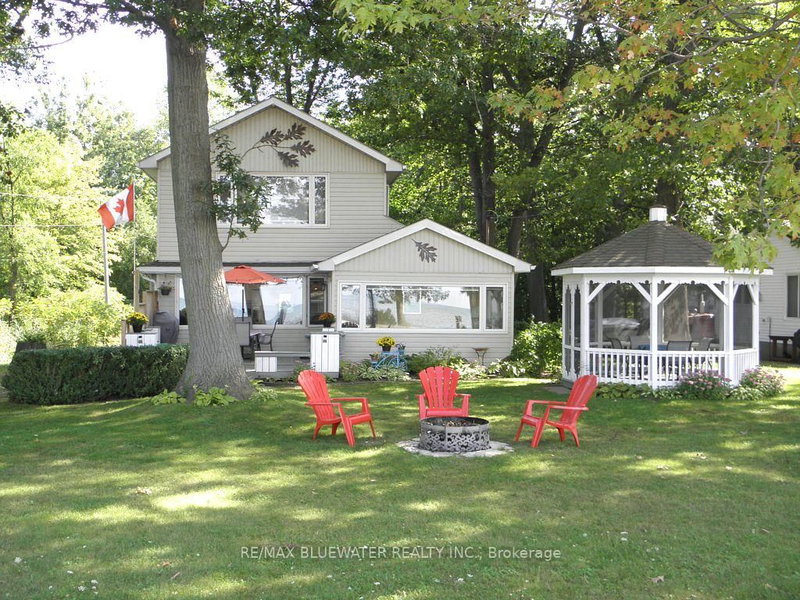
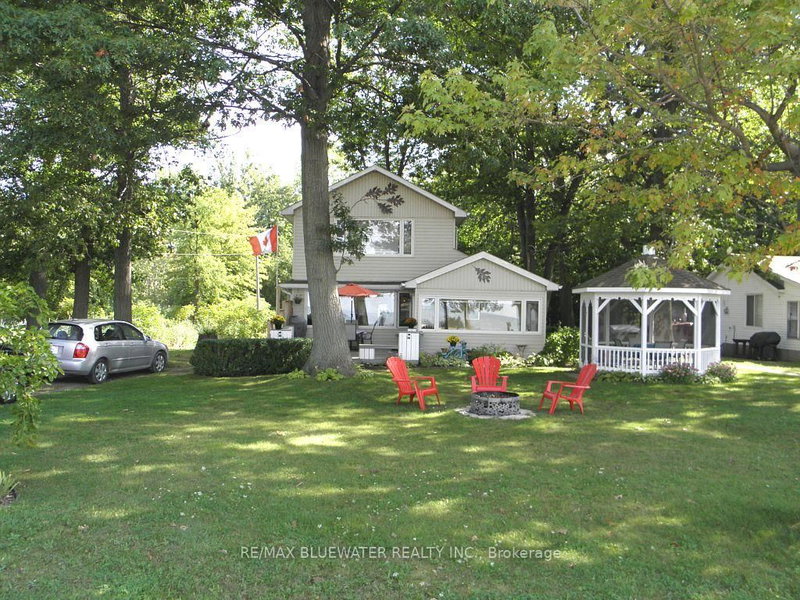
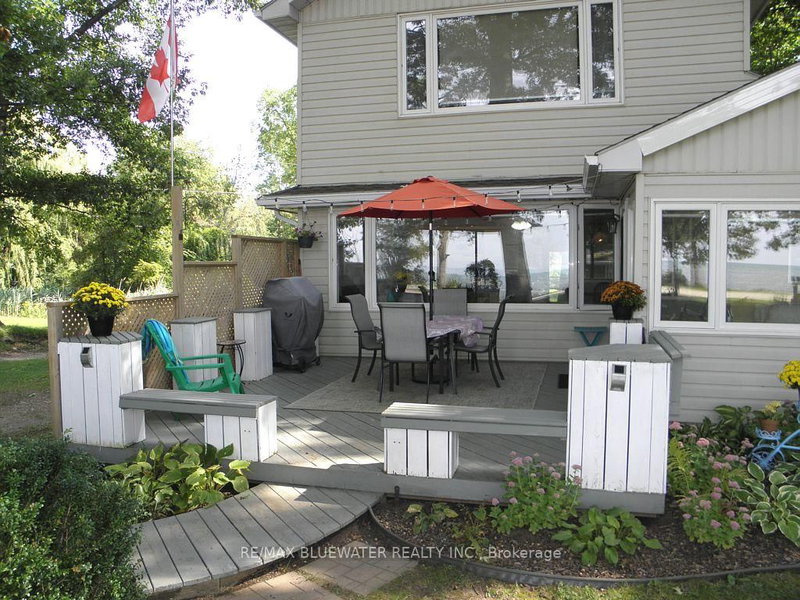
Unobstructed Lake view 4 season cottage on Lake Huron located with Lake directly on other side of road. Open concept living room/kitchen with cozy gas fire place and large picture windows viewing Lake, sun room views Lake, gleaming hardwood floors all main rooms, newer windows, 3 bedrooms, 2 baths, laundry room, breakfast bar in kitchen, built-in dishwasher. This cottage includes most inside furniture and all lawn furniture. Detached garage has been renovated into a work shop and has extra space for kids and guests! Entertain inside in this open concept design or outside in the beautiful gazebo or front deck with built-in benches while enjoying the lake view! The master bedroom has double closets with a recently renovated beautiful 3 piece ensuite bath plus laundry room. Low maintenance exterior, newer concrete septic tank & field bed, Updated 100 amp panel with breakers new 2014, septic system new 2016, roof shingles, soffit, facia & eaves new 2022. Fantastic sunsets over Lake Huron. Short walk to great sand beach. Several great public golf courses within 20 minutes. Note: Located on leased land at Kettle Point, current land lease is $3,000 per year. Transfer fee for a sale will be 12% of the selling price. 2025 Band fees $3,389 per year which pay for garbage collection, road maintenance, police & fire and municipal water. Cottage is excellent condition inside & out. Note: Financing is not available on Native Land, Buyer is not allowed to rent the cottage, Buyers must have a current Police Check and proof of insurance to purchase.
Listing Details
- MLS #
- X13741156
- Board
- PROPTX
- Market
- ontario
- Property Type
- Detached
- Style
- 1 1/2 Storey
- Year Built
- 31-50
- Garage
- Detached
- Parking Spaces
- 5
- Basement
- Crawl Space
- Heating
- Heat Pump
- Cooling
- Wall Unit
- Pool
- None
- Lot Size
- 52 × 152 ft
- Annual Taxes
- $3,239/yr
- Listed By
- REMAX BLUEWATER REALTY INC.
- Listed On
- September 3, 2026
Features & Extras
Extras
Fridge, stove, dishwasher, washer, dryer, all window coverings, hot water tank, smoke detector, most furnishings
Room Measurements
| Room | Level | Size | Features |
|---|---|---|---|
| Sunroom | Main | 2.64 × 4.37 m | hardwood floor, West View, Picture Window |
| Living | Main | 3.39 × 5.97 m | hardwood floor, Gas Fireplace, Open Concept |
| Kitchen | Main | 2.79 × 5.97 m | B/I Dishwasher, Combined W/Dining, Open Concept |
| Br | Main | 2.64 × 2.87 m | Hardwood Floor |
| 2nd Br | Main | 2.13 × 2.69 m | Hardwood Floor |
| Bathroom | Main | 1.52 × 2.62 m | 4 Pc Bath |
| Bathroom | Main | 1.52 × 1.82 m | 2 Pc Bath |
| 3rd Br | 2nd | 3.78 × 3.99 m | Double Closet, West View, Vaulted Ceiling |
| Bathroom | 2nd | 1.52 × 2.31 m | 3 Pc Ensuite |
| Laundry | 2nd | 0.92 × 1.52 m |
Request information
A REMAX Hallmark® representative will follow up with you.