
97186 JELLY Rd S
Timiskaming, Ontario

Beds
3
Baths
2
Sqft
2,500
Type
Detached
About this Property
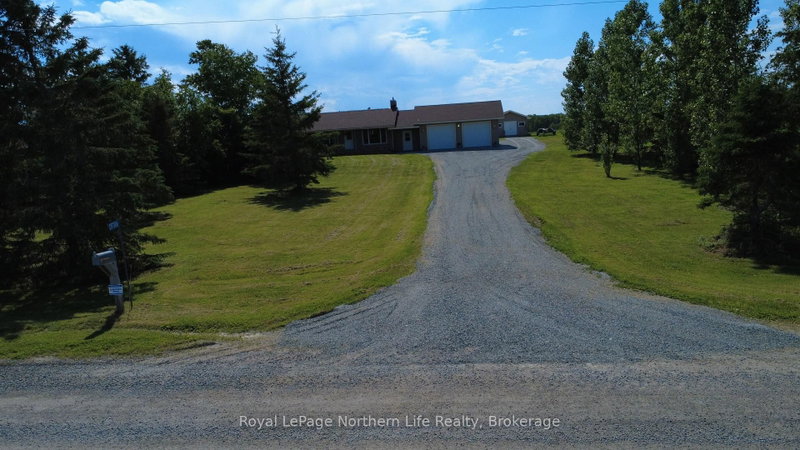
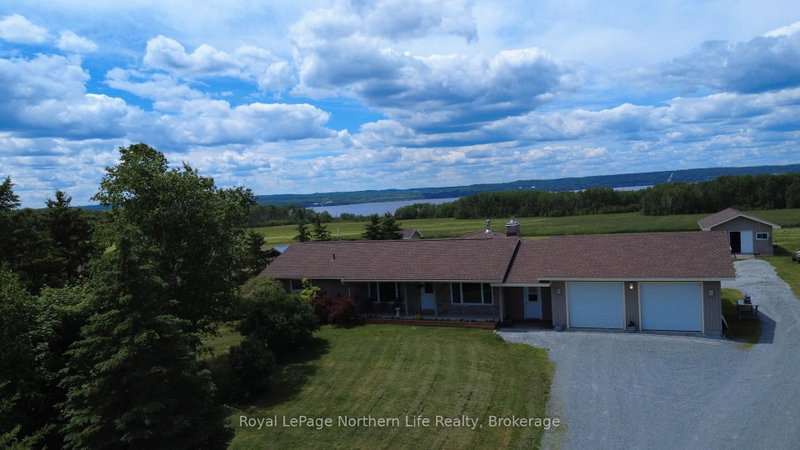
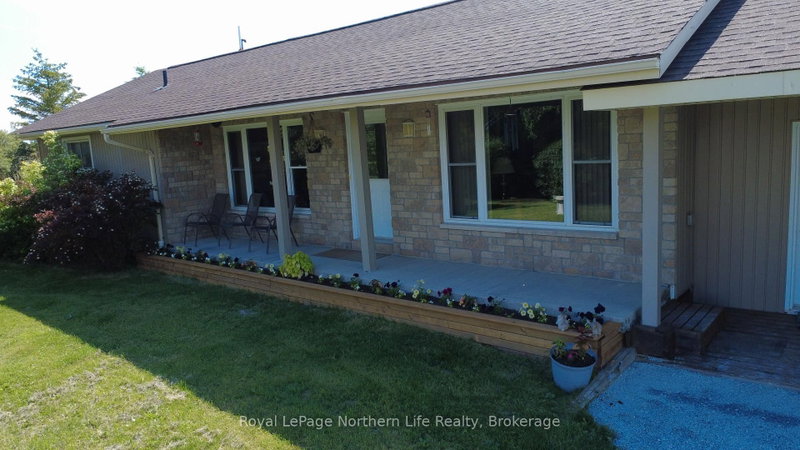
**Charming Bungalow on Expansive Farmland with Lake Views** Welcome to your dream home on Jelly Road! This delightful 3-bedroom bungalow boasts a blend of classic brick and modern vinyl siding, sitting gracefully on over 44 acres of picturesque farmland. Enjoy sweeping views of Lake Temiskaming from the comfort of your home, providing the perfect backdrop for country living. Step inside to discover a cozy interior with a partly finished basement, offering endless possibilities for customization. The attached insulated double car garage provides ample space for vehicles and storage, while a single car shed and small utility shed offer additional convenience. A potential chicken coop adds to the charm of rural life. This property is ideally situated in one of the most desirable country living locations in the area, yet just a quick 10-minute drive to downtown New Liskeard. Experience the perfect balance of rural country and accessibility. Don't miss out on this rare opportunity to own a slice of paradise! Schedule your viewing today!
Listing Details
- MLS #
- T13500908
- Board
- PROPTX
- Market
- ontario
- Property Type
- Detached
- Style
- Bungalow
- Year Built
- 51-99
- Garage
- Attached
- Garage Spaces
- 2
- Parking Spaces
- 14
- Basement
- Full, Part Fin
- Heating
- Radiant
- Cooling
- Central Air
- Pool
- None
- Lot Size
- 1160.78 × 1677.32 ft
- Annual Taxes
- $2,765/yr
- Listed By
- Royal LePage Northern Life Realty, Brokerage
- Listed On
- June 29, 2026
Features & Extras
Extras
FRIDGE, STOVE, WASHER, DRYER, DISHWASHER
Room Measurements
| Room | Level | Size | Features |
|---|---|---|---|
| Dining | Main | 2.9 × 5.84 m | |
| Kitchen | Main | 3.86 × 2.59 m | |
| Living | Main | 5.91 × 5.83 m | Fireplace |
| Bathroom | Main | 3.01 × 2.25 m | 3 Pc Ensuite |
| Primary | Main | 3.54 × 3.07 m | hardwood floor, 3 Pc Ensuite |
| 2nd Br | Main | 3.91 × 2.4 m | |
| 3rd Br | Main | 2.88 × 2.64 m | |
| Foyer | Main | 1.38 × 2.2 m | Access To Garage |
| Laundry | Main | 1.98 × 2.45 m | |
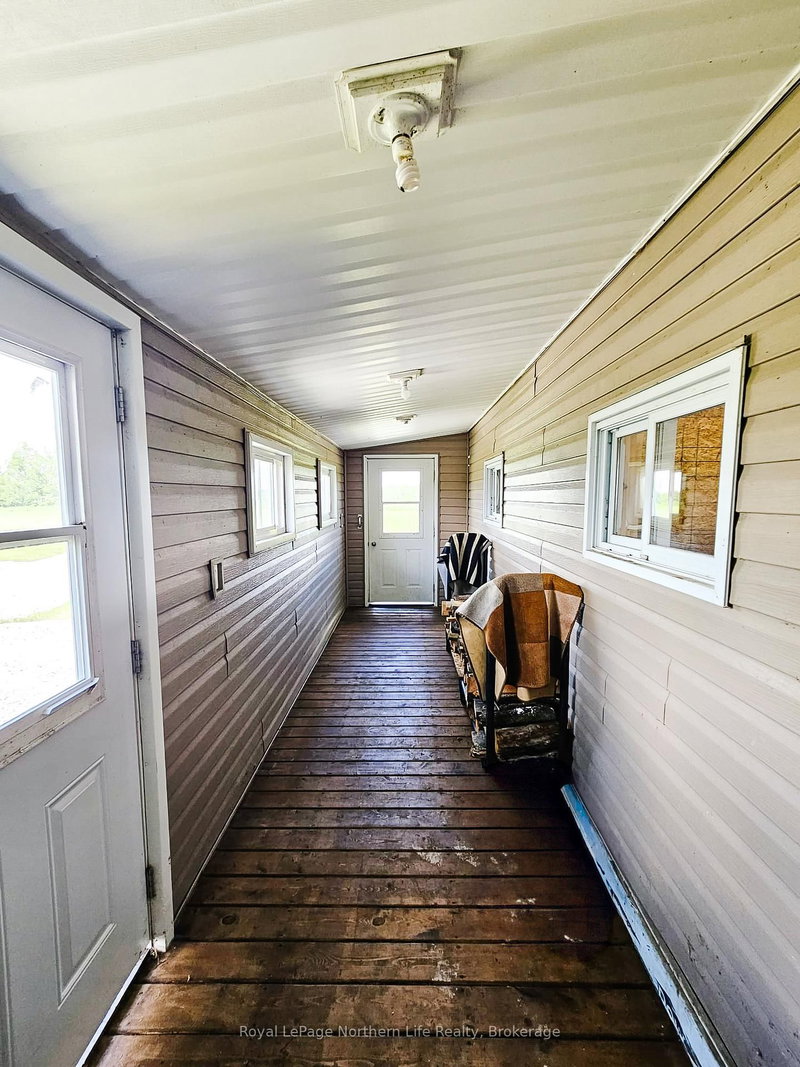
| Other | Main | 1.69 × 7.21 m | |
| Den | Main | 3.38 × 7.91 m | Fireplace |
| Den | Bsmt | 3.21 × 4.39 m | |
| Utility | Bsmt | 6.54 × 8.9 m | |
| Other | Bsmt | 5.55 × 5.72 m | |
| Other | Bsmt | 1.59 × 3.57 m | |
| Bathroom | Bsmt | 2.44 × 1.71 m | 3 Pc Bath |
| Workshop | Bsmt | 2.49 × 5.93 m |
Request information
A REMAX Hallmark® representative will follow up with you.