
9738 Mclaughlin Rd
Brampton, Ontario



Beds
4
Baths
4
Sqft
1,500
Type
Att/Row/Twnhouse
About this Property
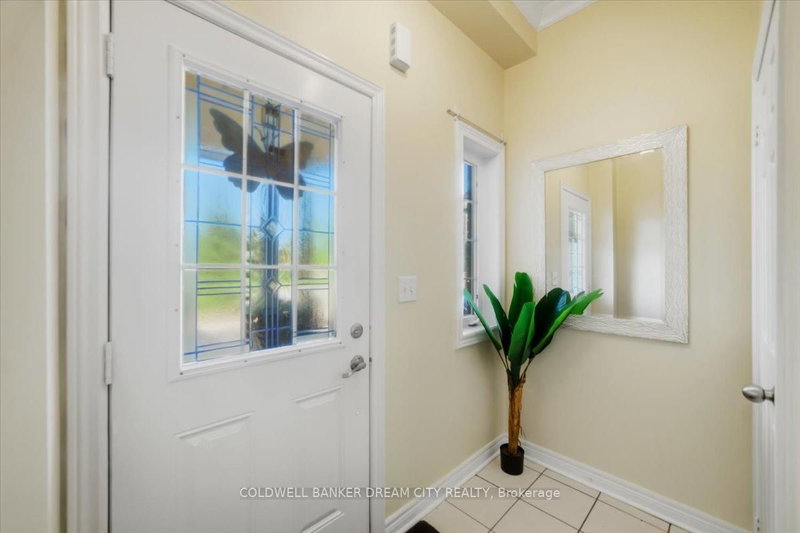
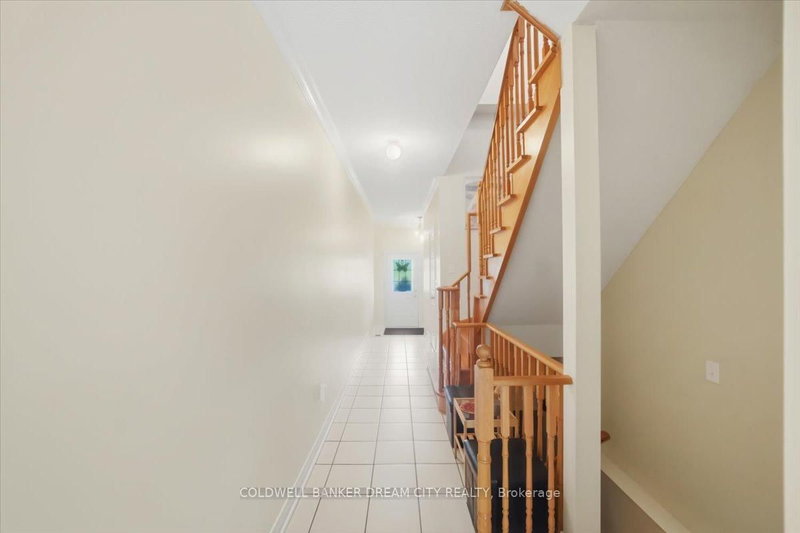
Presenting a stunning 3+1 bedroom freehold townhome with 4 washrooms. This home is nestled against a picturesque green belt conservation area, offering a serene backdrop. Carpet free home with 9 ft ceilings on main floor. Convenient 2nd floor laundry. Sunlit Eat in Kitchen boasts of New quartz counters, stainless steel appliances and an amazing view of the ravine. The basement features a walk-out that leads humongous backyard, washroom and a kitchenette ideal for extended family or in-laws. The home offers approximately over 2000 sq feet of living space. Transit at door step. Big box stores, groceries a short walk away and Mount pleasant GO and Downtown Brampton Go a convenient 6 mins drive away.
Listing Details
- MLS #
- W13714518
- Board
- PROPTX
- Market
- ontario
- Property Type
- Att/Row/Twnhouse
- Style
- 2-Storey
- Garage
- Built-In
- Garage Spaces
- 1
- Parking Spaces
- 3
- Basement
- Fin W/O
- Heating
- Forced Air
- Cooling
- Central Air
- Pool
- None
- Lot Size
- 20 × 71.72 ft
- Annual Taxes
- $5,211/yr
- Listed By
- COLDWELL BANKER DREAM CITY REALTY
- Listed On
- August 26, 2026
Features & Extras
Extras
all ELFs, fridge stove B/I dishwasher washer and Dryer, all window coverings
Room Measurements
| Room | Level | Size | Features |
|---|---|---|---|
| 3rd Br | 2nd | 3.56 × 2.54 m | Closet, Laminate, Window |
| Kitchen | Main | 4.27 × 4.98 m | Eat-In Kitchen, Quartz Counter, Stainless Steel Appl |
| Br | Bsmt | 5.38 × 4.98 m | Laminate, 4 Pc Ensuite, W/O To Yard |
| Great Rm | Main | 3.67 × 4.98 m | Hardwood Floor |
| Primary | 2nd | 5.38 × 3.35 m | 4 Pc Ensuite, W/I Closet, hardwood floor |
| 2nd Br | 2nd | 4.67 × 3.05 m | Closet, Laminate, Large Window |
| Laundry | 2nd | 0.0 × 0.0 m |
Request information
A REMAX Hallmark® representative will follow up with you.