
98 De Rose Ave
Caledon, Ontario



Beds
4
Baths
3
Sqft
2,000
Type
Detached
About this Property
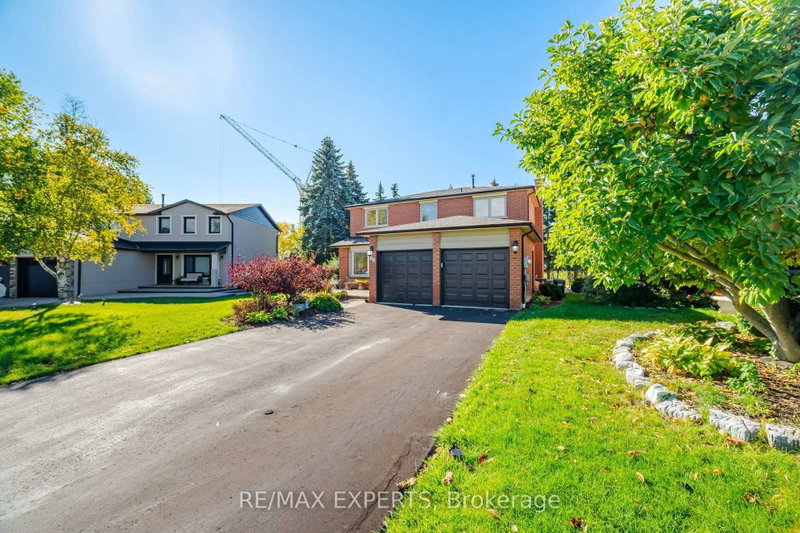
Welcome to 98 De Rose Ave located in Bolton. This charming two-story brick home offers, timeless appeal, a welcoming presence and plenty of potential to make it your own. Featuring a double car garage, private driveway with ample parking and a beautifully landscape front yard.This spacious four bedroom home offers a wonderful opportunity for families looking for comfort space and the chance to make this home their own. The primary bedroom features a walk-in closet and a four piece en suite while the well-designed layout Includes spacious living room, separate dining room, and inviting family room. The bright kitchen overlooks the deck making it perfect for enjoying outdoor living and entertaining families and friends. The unfinished basement offers endless possibilities to create additional living space tailored to your needs. A fantastic opportunity to settle into a welcoming Bolton Community.
Listing Details
- MLS #
- W14028516
- Board
- PROPTX
- Market
- ontario
- Property Type
- Detached
- Style
- 2-Storey
- Garage
- Attached
- Garage Spaces
- 2
- Parking Spaces
- 6
- Basement
- Unfinished
- Heating
- Forced Air
- Cooling
- Central Air
- Pool
- None
- Lot Size
- 48.61 × 151 ft
- Annual Taxes
- $5,903/yr
- Listed By
- REMAX EXPERTS
- Listed On
- October 13, 2026
Features & Extras
Extras
Fridge, Stove, Dishwasher, Stainless Steel Hood Fan, Washer, Dryer, All Electrical Light Fixtures, All Window Coverings and Blinds, GDO with remotes
Room Measurements
| Room | Level | Size | Features |
|---|---|---|---|
| Living | Main | 3.44 × 5.64 m | 2 Way Fireplace, Combined W/Dining, Laminate |
| Dining | Main | 3.44 × 3.96 m | O/Looks Backyard, Combined W/Living, Laminate |
| Family | Main | 3.41 × 5.33 m | Fireplace, O/Looks Backyard, Laminate |
| Breakfast | Main | 3.41 × 3.35 m | W/O To Deck, O/Looks Backyard, Laminate |
| Kitchen | Main | 3.41 × 2.5 m | Combined W/Kitchen, Backsplash, Laminate |
| Primary | Upper | 4.15 × 5.64 m | W/I Closet, 4 Pc Bath, Laminate |
| 2nd Br | Upper | 3.08 × 3.93 m | Closet, Window, Laminate |
| 3rd Br | Upper | 2.59 × 3.69 m | Closet, Window, Laminate |
| 4th Br | Upper | 3.47 × 2.65 m | Closet, Window, Laminate |
| Rec | Bsmt | 0.0 × 0.0 m |
Request information
A REMAX Hallmark® representative will follow up with you.