
98 Heartview Rd
Brampton, Ontario


Beds
3
Baths
4
Sqft
1,500
Type
Semi-Detached
About this Property
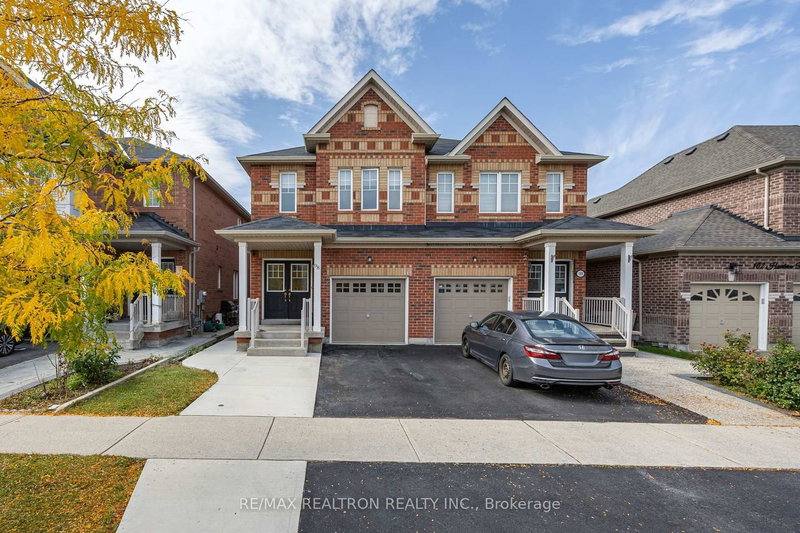
Welcome to 98 Heartview Road, a beautiful 3-bedroom, 4-bathroom semi-detached home offering the perfect combination of space, comfort, and functionality in Brampton's desirable Sandringham-Willington community! Step inside and be impressed by the soaring double-height ceiling in the living room, which creates a bright, airy atmosphere and an impressive first impression. The thoughtfully designed main floor features a functional layout with inviting living and dining spaces, ideal for everyday family living and entertaining. The kitchen offers a practical layout that connects naturally with the backyard and main living areas. Upstairs, you'll find three generously sized bedrooms, including a spacious primary retreat featuring his-and-hers closets and a private 4-piece ensuite bathroom, offering both comfort and convenience. The finished basement with separate access through the garage adds valuable additional living space and versatility. Whether you're looking for a recreation room, home office, entertainment area, or additional space for extended family, this lower level offers plenty of possibilities. Situated in a family-friendly neighbourhood, this home enjoys a fantastic location just minutes from Heart Lake Conservation Area, nearby golf courses, scenic walking trails, parks, schools, shopping, recreation facilities, and public transit. Golf enthusiasts will appreciate the proximity to local courses, while commuters will enjoy convenient access to Highway 410 and major connecting routes. Don't miss your chance to make this home your own!
Listing Details
- MLS #
- W13877652
- Board
- PROPTX
- Market
- ontario
- Property Type
- Semi-Detached
- Style
- 2-Storey
- Garage
- Attached
- Garage Spaces
- 1
- Parking Spaces
- 2
- Basement
- Finished
- Heating
- Forced Air
- Cooling
- Central Air
- Pool
- None
- Lot Size
- 22.47 × 99.25 ft
- Annual Taxes
- $6,003/yr
- Listed By
- REMAX REALTRON REALTY INC.
- Listed On
- October 8, 2026
Features & Extras
Extras
Stainless Steel Stove, Stainless Steel Fridge, Stainless Steel Dishwasher, Washer & Dryer. All existing light fixtures and window coverings
Room Measurements
| Room | Level | Size | Features |
|---|---|---|---|
| Living | Main | 5.09 × 5.21 m | hardwood floor, Open Concept, Window |
| Dining | Main | 4.75 × 2.78 m | hardwood floor, Combined W/Kitchen, Window |
| Kitchen | Main | 4.75 × 2.43 m | Ceramic Floor, Quartz Counter, Stainless Steel Appl |
| Primary | 2nd | 5.84 × 5.23 m | Broadloom, His/Hers Closets, 4 Pc Bath |
| 2nd Br | 2nd | 4.8 × 2.53 m | Broadloom, Closet, Window |
| 3rd Br | 2nd | 4.58 × 2.57 m | Broadloom, Closet, Window |
| Rec | Bsmt | 9.81 × 5.0 m | Broadloom, 4 Pc Bath |
Request information
A REMAX Hallmark® representative will follow up with you.