
980 Church Dr
Innisfil, Ontario

Beds
4
Baths
4
Sqft
3,500
Type
Detached
About this Property
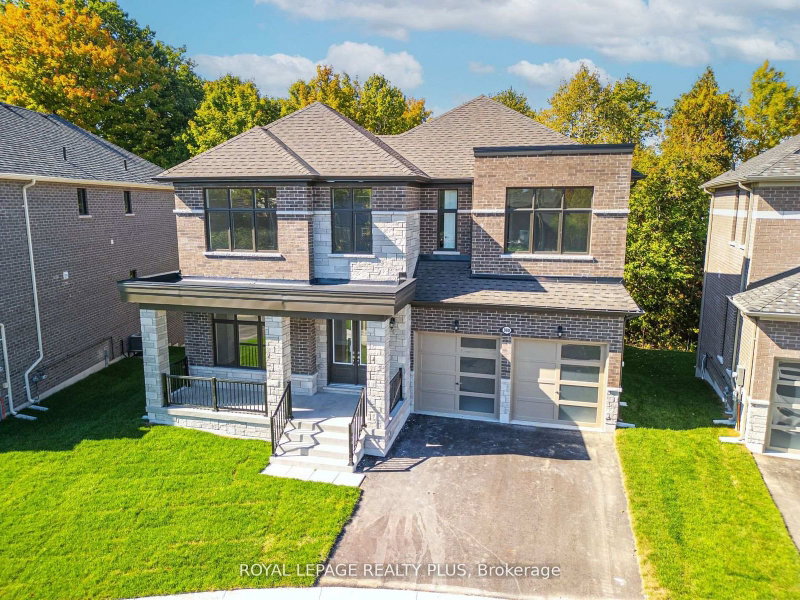
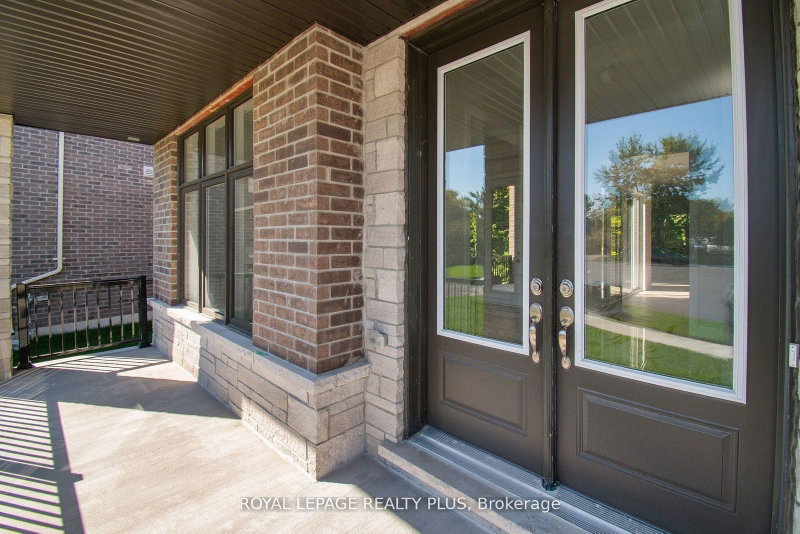
Welcome To Innisfil Where You Will Find A One Of A Kind Architectural Custon Built Dream Home By Ballymore Homes! An Absolute Masterpiece In Design! 4106 Sq Ft Of Sheer Opulance! Located On A Premium Lot On A Quiet Cul De Sac With Only 4 Homes And Backing Onto The Forest, This Home Has Stunning Curb Appeal! Features Soaring 10 Ft -20Ft Ceilings On The Main Floor, A Side Courtyard Accessible From The Office/ Living Room, A Wine Bar Overlooking The Family Room With A Gas Fireplace- Perfect For Entertaining, A Chef Inspired Gourmet Kitchen With A Centre Island, Servery And A Walkout To Your Private Deck O/Looking The Lush Forest! A Very Private Setting! Family Dinners- A Generous Sized Dining Room With Soaring Ceilings To Above! The Second Level Features 9 Ft Ceilings, 3 Full Baths- All Ensuite- And A Laundry Room. An Unspoiled Basement With A Full Walkout To Your Private Oasis Awaits! Do Not Miss This Gem ! Over 4000 Sq Ft Of Living Space! A Must See Home! This Home Is On A 55X127 Ft Lot With 90 Ft Across The Back. A Premium Lot On A Quiet Court In Innisfil! A Perfect Location To Raise A Family That Is Steps To The Beach And All Amenities! Catholic And Public Schools Are Less Than 3 Minutes Away.
Listing Details
- MLS #
- N13732868
- Board
- PROPTX
- Market
- ontario
- Property Type
- Detached
- Style
- 2-Storey
- Year Built
- New
- Garage
- Built-In
- Garage Spaces
- 2
- Parking Spaces
- 4
- Basement
- Unfinished, W/O
- Heating
- Forced Air
- Cooling
- Central Air
- Pool
- None
- Lot Size
- 55 × 127 ft
- Listed By
- ROYAL LEPAGE REALTY PLUS
- Listed On
- August 31, 2026
Room Measurements
| Room | Level | Size | Features |
|---|---|---|---|
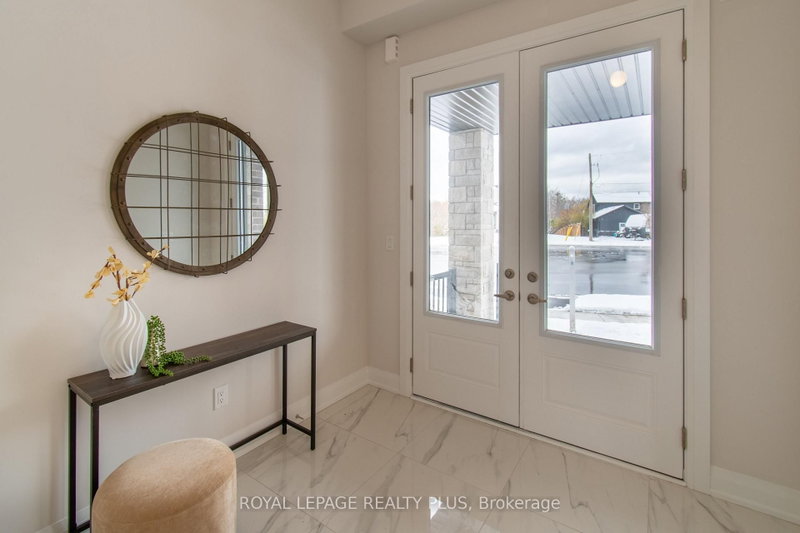
| Foyer | Main | 7.05 × 2.77 m | hardwood floor, Tile Floor |
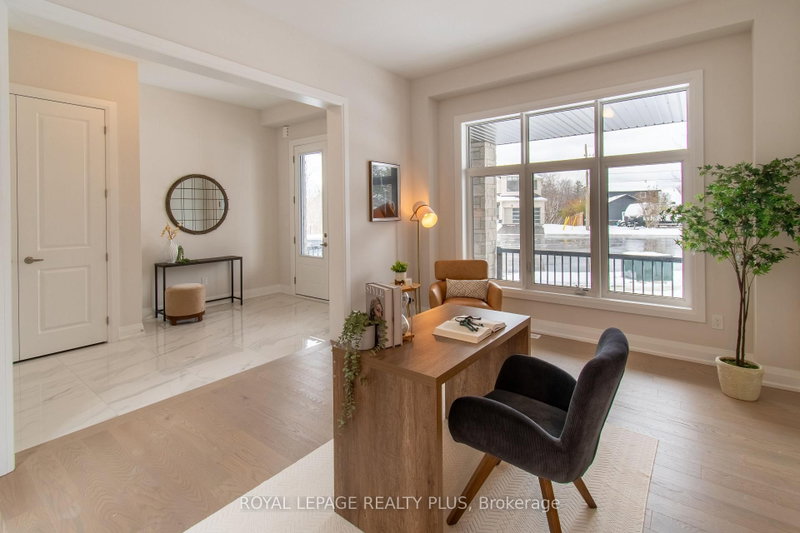
| Living | Main | 4.54 × 3.36 m | hardwood floor, Formal Rm, Walk-Out |
| Dining | Main | 5.34 × 6.81 m | hardwood floor, Open Concept |
| Family | Main | 5.85 × 5.08 m | hardwood floor, Gas Fireplace, Open Concept |
| Breakfast | Main | 5.27 × 3.4 m | Eat-In Kitchen, Open Concept, O/Looks Backyard |
| Kitchen | Main | 5.27 × 3.4 m | Centre Island, W/O To Yard, Pantry |
| Primary | 2nd | 4.95 × 4.46 m | 5 Pc Ensuite, W/I Closet, Broadloom |
| 2nd Br | 2nd | 4.95 × 3.78 m | W/I Closet, 4 Pc Ensuite, Broadloom |
| 3rd Br | 2nd | 4.37 × 4.14 m | W/I Closet, Semi Ensuite, Broadloom |
| 4th Br | 2nd | 4.55 × 4.73 m | W/I Closet, Semi Ensuite, Broadloom |
| Rec | Lower | 18.25 × 11.84 m | Open Concept, W/O To Greenbelt |
Request information
A REMAX Hallmark® representative will follow up with you.