
980 Ossington Ave
Toronto, Ontario



Beds
4
Baths
2
Sqft
1,100
Type
Att/Row/Twnhouse
About this Property
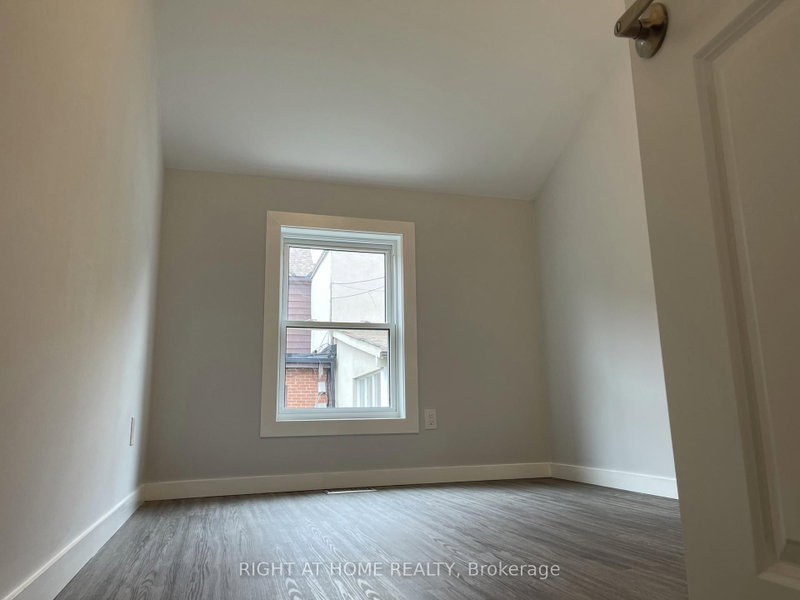
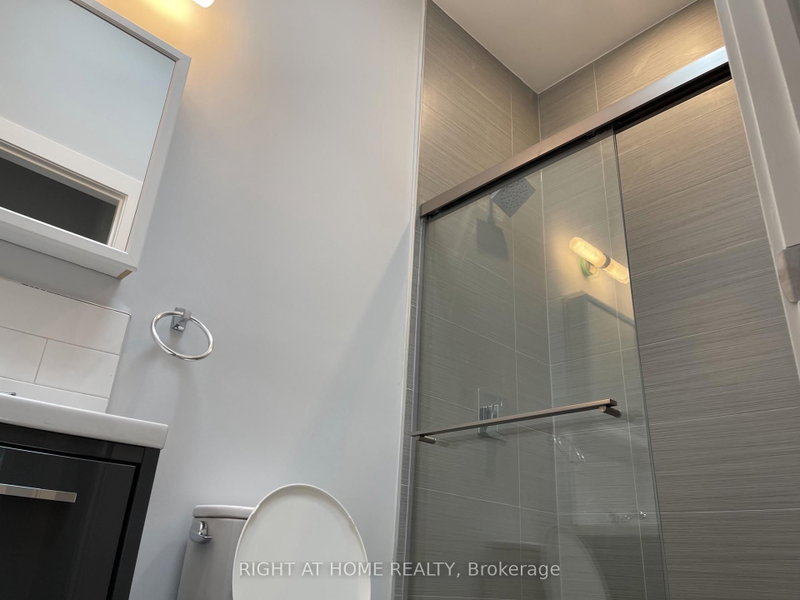
Recently Built Bright And Spacious 4 Bedroom and 2 Bathroom. On 2 Storeys. Approximately 1100 sq ft. Laneway Suite Located Right By Bloordale! This Amazing Unit Occupies The Whole Laneway Suite Including A Private Backyard. This Unit Has High Ceilings, Quartz Countertops, Stainless Steel Appliances And Skylights. Lots Of Extra StorageSpace Above Every Closet. Located Steps From Bloor St, Ossington Ave, College St, Christie Pits park & Ossington Subway Station. Great. Opportunity To Live Within Walking Distance From Everything You Need, Including: Trendy Shops, Cafes, Restaurants, Parks and Incredible Grocery Stores. $3749 + $101 flat fee for water. Gas and hydro extra.. **Walk Score 93. Transit Score 83. Bike Score 91**
Listing Details
- MLS #
- W13713806
- Board
- PROPTX
- Market
- ontario
- Property Type
- Att/Row/Twnhouse
- Style
- 3-Storey
- Garage
- None
- Basement
- None
- Heating
- Forced Air
- Cooling
- None
- Pool
- None
- Listed By
- RIGHT AT HOME REALTY
- Listed On
- August 25, 2026
Room Measurements
| Room | Level | Size | Features |
|---|---|---|---|
| Br | Main | 2.921 × 3.226 m | |
| Kitchen | Main | 4.978 × 5.182 m | Combined W/Living |
| Br | 2nd | 3.988 × 3.2 m | |
| 2nd Br | 2nd | 2.413391182302325 × 4.013 m | |
| 3rd Br | 2nd | 2.489 × 3.023 m |
Request information
A REMAX Hallmark® representative will follow up with you.