
9839 Lakeshore Rd
Lambton Shores, Ontario



Beds
2
Baths
1
Sqft
1,100
Type
Mobile/Trailer
About this Property
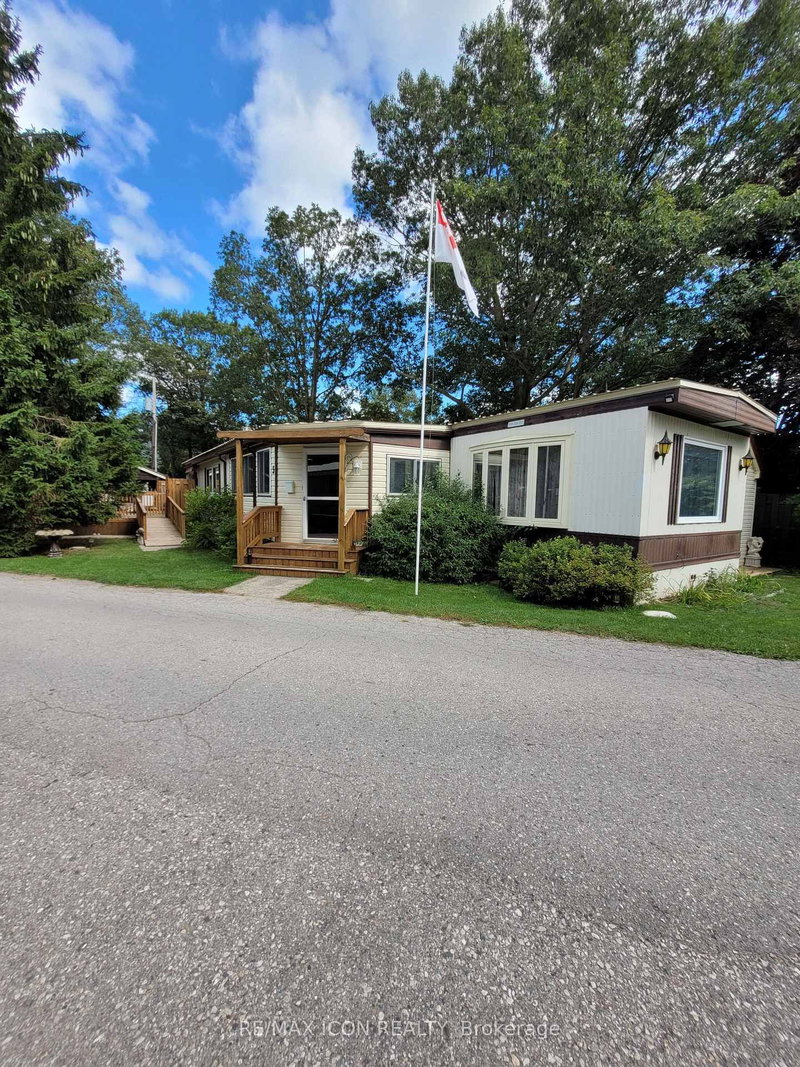
Welcome to Unit 5 at Pineview Mobile Home Park, a quiet, year-round land-lease community located just south of Grand Bend. Pineview is especially popular with mature adults and retirees looking for a relaxed, community-oriented lifestyle close to Lake Huron. This 1983 mobile home offers an impressive amount of living space, with a 65' x 14' main unit plus an almost full-length addition providing three additional living areas. The main home features a comfortable living room, kitchen and dining area, two bedrooms, and a bathroom complete with a newer walk-in shower and convenient full-size washer and dryer. The addition adds tremendous flexibility, beginning with a room at the front entrance that works well as a home office, hobby room or additional sitting area. From there, you'll find a family room with a freestanding gas stove and a bright sunroom featuring a gas fireplace-giving you plenty of space to relax, entertain or simply spread out. Practical features include a metal roof, furnace and central air installed in 2013, owned on-demand hot water heater, and a whole-home generator for added peace of mind during power outages. Outside, you'll find a carport, workshop, two additional sheds offering plenty of storage, and a deck with a ramp for easier access. Residents of Pineview enjoy an in-ground pool, clubhouse, picnic pavilion, horseshoe pits, shuffleboard, additional vehicle and RV parking, and maintained common areas and roads. Located just a short drive from Grand Bend, the beautiful beaches of Lake Huron and Pinery Provincial Park, Unit 5 offers comfortable, affordable year-round living with plenty of space both inside and out.
Listing Details
- MLS #
- X13790798
- Board
- PROPTX
- Market
- ontario
- Property Type
- Mobile/Trailer
- Style
- Bungalow
- Garage
- Carport
- Garage Spaces
- 1
- Parking Spaces
- 4
- Basement
- Crawl Space
- Heating
- Forced Air
- Cooling
- Central Air
- Pool
- Community
- Annual Taxes
- $674/yr
- Listed By
- REMAX ICON REALTY
- Listed On
- September 14, 2026
Features & Extras
Extras
Fridge, Stove, Dishwasher, Washer, Dryer, All Window Coverings and Electric Light Fixtures.
Room Measurements
| Room | Level | Size | Features |
|---|---|---|---|
| Living | Main | 3.99 × 5.16 m | |
| Kitchen | Main | 3.99 × 4.6 m | Combined W/Dining |
| Family | Main | 3.56 × 5.89 m | Fireplace |
| Office | Main | 3.51 × 5.92 m | |
| Primary | Main | 3.38 × 3.51 m | |
| Br | Main | 3.07 × 2.67 m | |
| Bathroom | Main | 1.55 × 3.05 m | 3 Pc Bath |
| Sunroom | Main | 3.63 × 2.77 m | Sliding Doors |
Request information
A REMAX Hallmark® representative will follow up with you.