
984 Cormorant Path
Pickering, Ontario
Beds
4
Baths
4
Sqft
1,500
Type
Att/Row/Twnhouse
About this Property
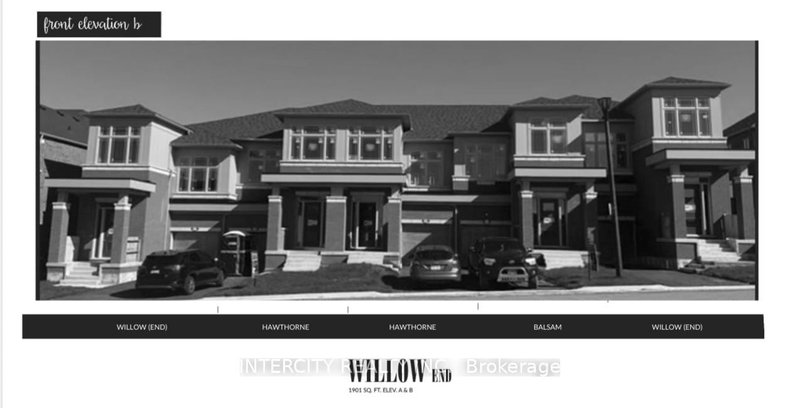
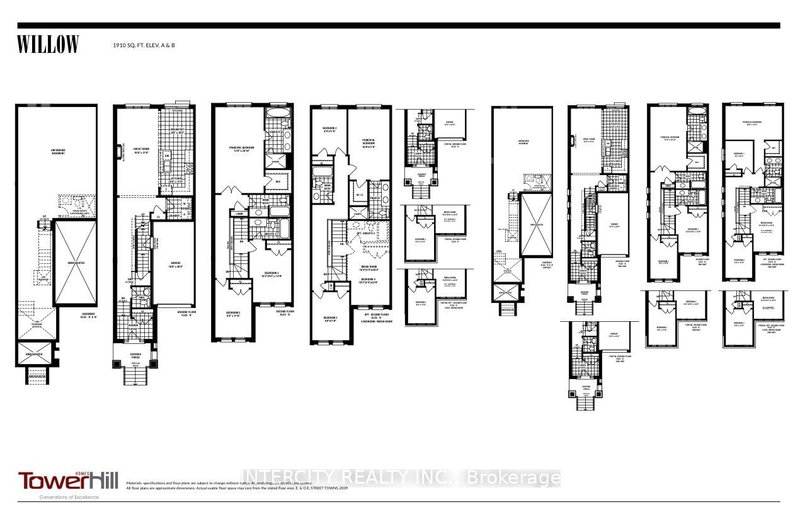
$40,000 PRICE REDUCTION + BUILDER INCENTIVES! ** Brand New Willow End Unit Model (Approx. 1,910 Sq Ft) By Tower Hill Homes In The Highly Desirable New Seaton Community. Freehold Townhome Featuring An Open-Concept Layout, Great Room With Electric Fireplace, Modern Kitchen With Centre Island, Natural Oak Staircase, Main Floor Laundry, And Full Basement. Primary Bedroom Includes Walk-In Closet And 4-Pc Ensuite. Buyer To Select Finishes. Conveniently Located Near Hwy 407/401, GO Station, Parks, Trails, And Schools. ** Purchasers can take advantage of a 5% deposit only required structure with flexible deposit timing, $20,000 in Décor Dollars, and an approximate 150 Days From the Date of Offer ** The advertised price does not include any applicable sales taxes. The purchaser shall be liable to pay any applicable sales taxes including H.S.T. if applicable **
Listing Details
- MLS #
- E13049072
- Board
- PROPTX
- Market
- ontario
- Property Type
- Att/Row/Twnhouse
- Style
- 2-Storey
- Year Built
- New
- Garage
- Built-In
- Garage Spaces
- 1
- Parking Spaces
- 2
- Basement
- Unfinished
- Heating
- Forced Air
- Cooling
- None
- Pool
- None
- Lot Size
- 20 × 90 ft
- Listed By
- INTERCITY REALTY INC.
- Listed On
- April 27, 2026
Features & Extras
Extras
Home is at Drywall Stage. Natural Oak Staircase, $20,000 In Décor Dollars, 1-Year Rogers Package - Flyer Attached.
Room Measurements
| Room | Level | Size | Features |
|---|---|---|---|
| Kitchen | Main | 3.35 × 2.68 m | Centre Island, Tile Floor |
| Breakfast | Main | 3.048 × 2.68 m | W/O To Patio, Tile Floor |
| Great Rm | Main | 6.4 × 3.048 m | Electric Fireplace, Window |
| Primary | 2nd | 5.18 × 3.048 m | Window, W/I Closet |
| 2nd Br | 2nd | 3.59 × 2.74 m | Window, Closet |
| 3rd Br | 2nd | 3.35 × 2.56 m | Window, Closet |
| 4th Br | 2nd | 3.9 × 3.1 m | Window, Closet |
Request information
A REMAX Hallmark® representative will follow up with you.