
985 Katrine Rd
Armour, Ontario



Beds
4
Baths
1
Sqft
700
Type
Detached
About this Property
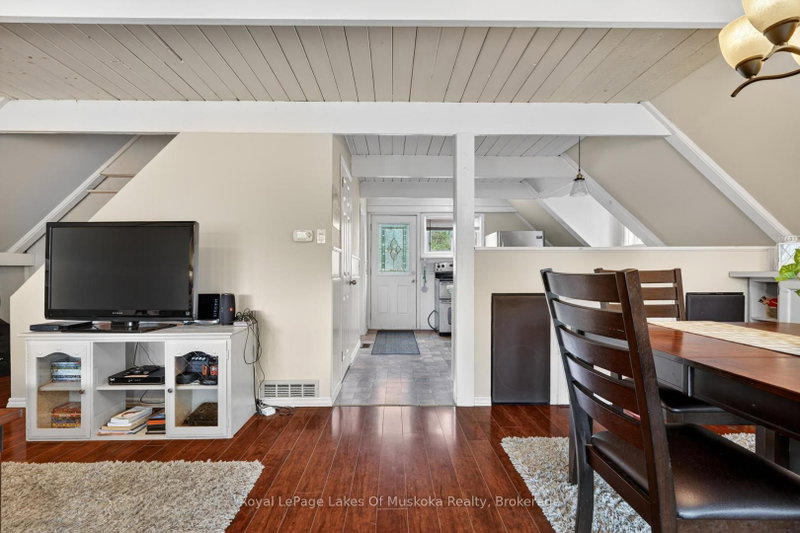
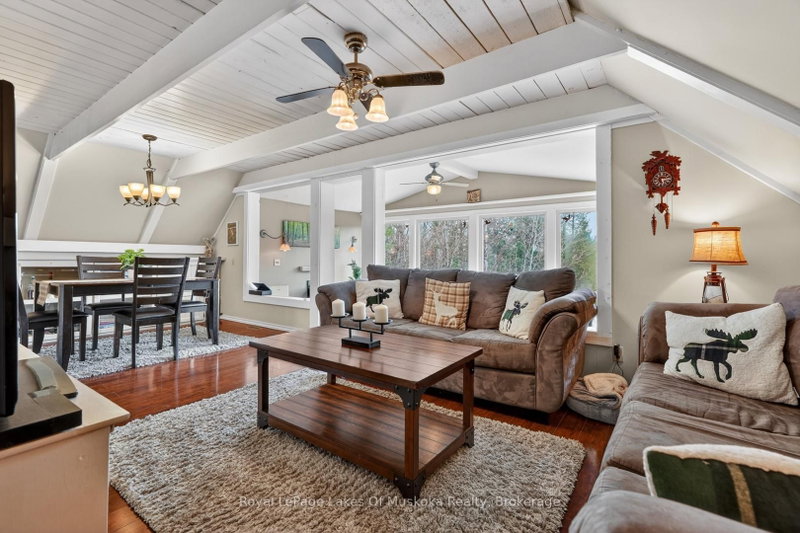
Over 120' feet of Eastern exposure on highly sought-after Magnetawan River, a 4 bedroom chalet comes fully furnished, eagerly anticipating its' next chapter. Less than 3 kms off of Highway 11 on a paved road, this 4 season cottage is easy to access and can be enjoyed year round, thanks to an upgraded propane furnace installed in 2023. Just a 3 minute drive into the village of Burks Falls to stock up at the grocery store or LCBO, and direct access from the river into Doe Lake for miles of serene, scenic boating. You can sip and savour your morning coffee on your private dock, and spend a lazy afternoon in the paddle boat enjoying the best of what this riverfront retreat has to offer. Wind-down for a quintessential summer evening with dinner on the deck followed by marshmallows and music around a campfire. With low property taxes and a workshop for all the tools and toys, this property could be a great investment for short-term rentals - or you could call it 'home' if you want to wake up everyday to your very own private, park-like paradise. Just bring the boat!
Listing Details
- MLS #
- X13104770
- Board
- PROPTX
- Market
- ontario
- Property Type
- Detached
- Style
- Chalet
- Year Built
- 51-99
- Garage
- None
- Parking Spaces
- 5
- Basement
- Part Fin, Full
- Heating
- Forced Air
- Cooling
- Other
- Pool
- None
- Lot Size
- 135 × 200.9 ft
- Annual Taxes
- $1,710/yr
- Listed By
- Royal LePage Lakes Of Muskoka Realty
- Listed On
- May 8, 2026
Features & Extras
Extras
Furniture, paddle boat, AC unit in sunroom
Room Measurements
| Room | Level | Size | Features |
|---|---|---|---|
| Kitchen | Main | 3.6322 × 3.6068 m | |
| Dining | Main | 2.7178 × 3.4544 m | |
| Living | Main | 4.3942 × 4.8006 m | |
| Sunroom | Main | 5.3594 × 2.7686 m | |
| Bathroom | Main | 3.4036 × 2.1844 m | 4 Pc Bath |
| Primary | 2nd | 4.6482 × 3.302 m | |
| 2nd Br | 2nd | 4.6482 × 2.286 m | |
| 3rd Br | Bsmt | 2.9464 × 2.2606 m | |
| 4th Br | Bsmt | 3.7592 × 3.302 m | |
| Other | Bsmt | 3.7084 × 6.7818 m |
Request information
A REMAX Hallmark® representative will follow up with you.