
9869 Currie Rd
Dutton/Dunwich, Ontario



Beds
5
Baths
3
Sqft
2,000
Type
Rural Resid
About this Property
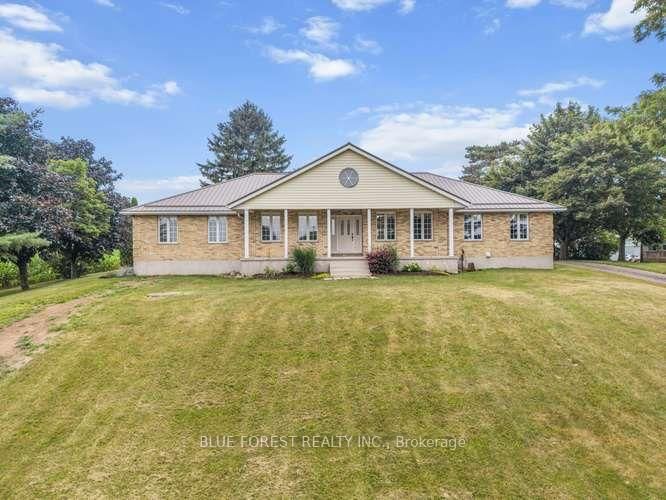
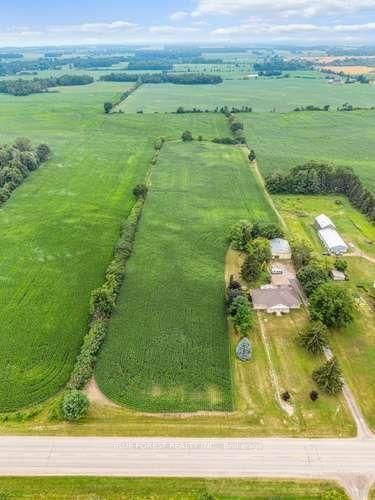
This beautiful, almost 2500 sqft, 5 bedroom, 3 bath brick ranch-style home sits on 10 acres (8 workable acres). Proudly owned for over 35 years the home features a bright eat-in kitchen with triple garden doors with access to the back deck. A separate dining room is off the kitchen for additional entertaining. The living room features hardwood floors, gas fireplace & 2 skylights for additional light and an adjoining 3 season sunroom with deck access is the perfect place to enjoy your morning coffee & read a book. Also, on the main level is another living room with beautiful wood french doors. The large primary bedroom features hardwood floors, walk-in closet & 4pc ensuite with heated floors. A 3 pc bath with tub & 2 additional bedrooms are in this wing of the home. If privacy is a dream or necessity, on the other side of the home are 2 additional bedrooms, currently used as a home office & the larger bedroom has potential to be used as an in-law suite! An additional 3 pc bath with heated floors & a spacious open laundry area & access to the covered backroom where you can remove your muddy boots complete the main floor. Downstairs, the basement is completely open to transform into your dream space! High ceilings, a cold cellar, utility/ mechanical area and storage space. Outside, a carport for 2 vehicles features a metal roof and is completed with lighting & additional hydro. A great shaded space for large family gatherings in the summertime! The property also features a large metal storage shed with 2 large sliding doors for easy access for storing farm equipment or big toys. Includes 2 RV plugs, one interior and one exterior. It also features a powered garage door, a cement pad with space to park a vehicle, plus an EV charger. Generac Generator (2020), Metal roof (2024), furnace/AC (2016), 200 amps in house (updated 2021), 100 amps in large shed, central vac & accessories, municipal water, high speed internet, garbage & recycling pick-up, RV dump out for a trailer.
Listing Details
- MLS #
- X13620978
- Board
- PROPTX
- Market
- ontario
- Property Type
- Rural Resid
- Style
- Bungalow
- Year Built
- 31-50
- Garage
- Carport
- Garage Spaces
- 2
- Parking Spaces
- 10
- Basement
- Unfinished, Full
- Heating
- Forced Air
- Cooling
- Central Air
- Pool
- None
- Lot Size
- 345.65 × 1224.94 ft
- Annual Taxes
- $7,093/yr
- Listed By
- BLUE FOREST REALTY INC.
- Listed On
- July 30, 2026
Features & Extras
Extras
Kitchen appliances in AS IS condition - Fridge (Inglis approx. 2011), stove (Whirlpool + air fryer + convection oven, 2023), dishwasher (Bosch 2015), washer & dryer (Whirlpool approx. 2020), microwave, 3 kitchen stools, dining room table with 6 chairs, dining room hutch, sunroom furniture & cushions, outdoor dining table with 4 green chairs (as is) & matching table umbrella, outdoor swing with 3 cushions, cushion storage box (as is & currently in basement), attached alarm system, electric fireplace in basement, central vac + 2 hoses and accessories, Generator (2020 with ESA Certificate).
Room Measurements
| Room | Level | Size | Features |
|---|---|---|---|
| Kitchen | Main | 3.84 × 7.65 m | Eat-In Kitchen, Skylight, Linoleum |
| Dining | Main | 3.84 × 4.15 m | Hardwood Floor |
| Living | Main | 3.64 × 4.63 m | French Doors |
| Living | Main | 5.67 × 4.69 m | hardwood floor, Skylight, Gas Fireplace |
| Sunroom | Main | 5.47 × 3.6 m | Tile Floor, W/O To Deck, O/Looks Backyard |
| Primary | Main | 3.97 × 4.5 m | hardwood floor, W/I Closet |
| Bathroom | Main | 3.0 × 2.49 m | 4 Pc Ensuite, Heated Floor, Granite Counter |
| Bathroom | Main | 2.04 × 2.49 m | 3 Pc Bath, Soaker |
| 2nd Br | Main | 2.86 × 3.07 m | |
| 3rd Br | Main | 3.03 × 4.12 m | |
| 4th Br | Main | 3.06 × 4.88 m | Hardwood Floor |
| 5th Br | Main | 6.14 × 2.98 m | Hardwood Floor |
| Bathroom | Main | 3.06 × 2.13 m | 3 Pc Bath, Heated Floor, Granite Counter |
| Other | Bsmt | 22.07 × 11.69 m | Unfinished, Concrete Floor |
| Cold/Cant | Bsmt | 9.93 × 1.74 m | Concrete Floor |
| Other | Bsmt | 3.06 × 4.71 m |
Request information
A REMAX Hallmark® representative will follow up with you.