
989 Pioneer Rd
Chisholm, Ontario


Beds
3
Baths
2
Sqft
700
Type
Detached
About this Property
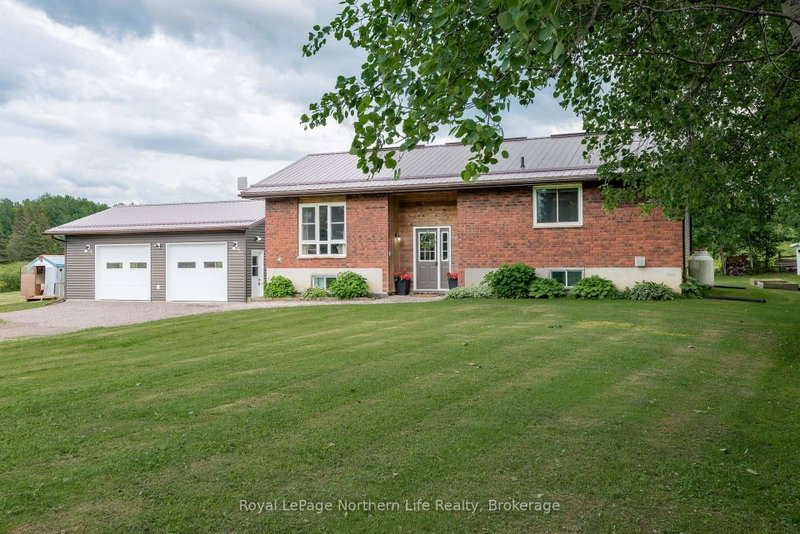
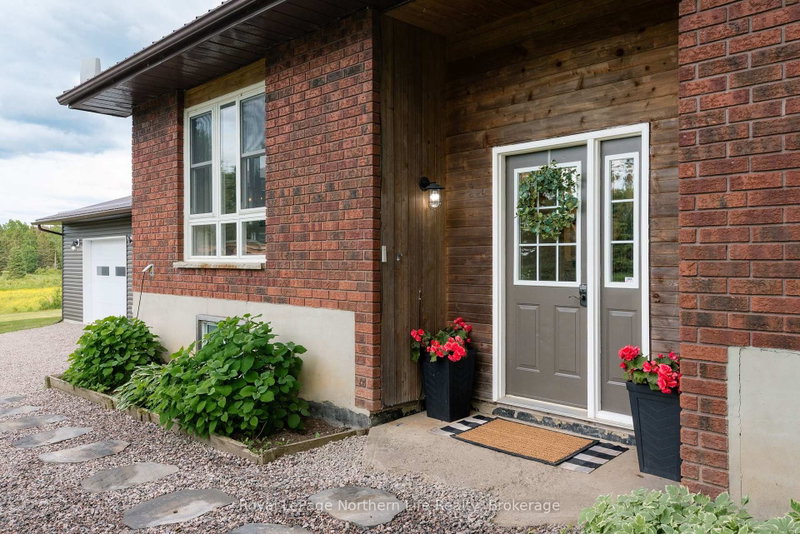
Escape to the peace and charm of country living with this welcoming 2+1 bedroom, 2-bath brick bungalow set on a picturesque 1-acre lot surrounded by open farmland. Thoughtfully updated with a modern kitchen, refreshed bathrooms, flooring, and more-all completed within the last six years-this home offers the perfect blend of comfort, functionality, and rural tranquility. One of the property's most impressive features is the newly constructed 2.5-car detached garage-a substantial investment that adds incredible value and versatility. Fully insulated and equipped with efficient in-floor propane heating, this exceptional space is perfect for storing vehicles, tackling projects, running a home-based business, or creating the ultimate workshop, all while staying comfortable year-round. Inside, the bright main floor offers two spacious bedrooms and a full bathroom, while the finished basement adds a third bedroom, a second full bathroom, and a cozy wood stove, creating the ideal space for family, guests, or a relaxing retreat. Step outside and enjoy everything country living has to offer. The expansive 1-acre property provides endless opportunities for gardening, outdoor entertaining, or simply taking in the peaceful views of the surrounding farmland. Additional updates include a durable steel roof installed in 2019, along with a combination of propane and electric heating for efficient year-round comfort. Whether you're searching for your first home, a place to raise a family, or a quieter lifestyle to enjoy your next chapter, this beautifully updated country property offers the perfect balance of modern upgrades, outdoor space, and peaceful rural living.
Listing Details
- MLS #
- X13587972
- Board
- PROPTX
- Market
- ontario
- Property Type
- Detached
- Style
- Bungalow
- Year Built
- 31-50
- Garage
- Detached
- Garage Spaces
- 2
- Parking Spaces
- 10
- Basement
- Full, Part Fin
- Heating
- Baseboard
- Cooling
- None
- Pool
- None
- Lot Size
- 208.71 × 208.71 ft
- Annual Taxes
- $3,327/yr
- Listed By
- Royal LePage Northern Life Realty, Brokerage
- Listed On
- July 21, 2026
Features & Extras
Extras
Fridge, stove, dishwasher, washer and dryer
Room Measurements
| Room | Level | Size | Features |
|---|---|---|---|
| Kitchen | Main | 3.48 × 8.92 m | |
| Primary | Main | 3.28 × 4.32 m | |
| 2nd Br | Main | 2.95 × 4.32 m | |
| Living | Main | 3.94 × 4.22 m | |
| Bathroom | Main | 1.52 × 2.95 m | 4 Pc Bath |
| 3rd Br | Bsmt | 3.94 × 3.94 m | |
| Family | Bsmt | 5.56 × 10.44 m | |
| Bathroom | Bsmt | 1.88 × 2.34 m | 3 Pc Bath |
| Laundry | Bsmt | 1.75 × 3.78 m |
Request information
A REMAX Hallmark® representative will follow up with you.