
99 Cayley St
Norwich, Ontario



Beds
4
Baths
3
Sqft
2,000
Type
Detached
About this Property
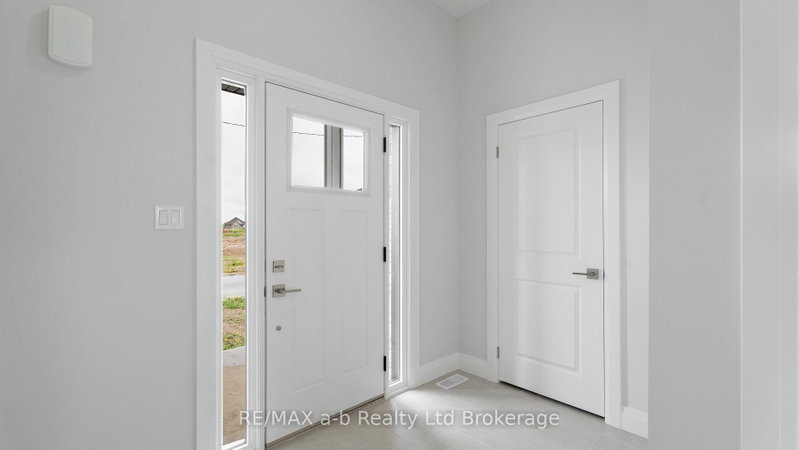
Welcome to the Maple model, a beautifully crafted home by Winzen Homes, nestled in the charming Dufferin Heights Subdivision ofNorwich.Offering 2,120 square feet of thoughtfully designed living space, this new construction residence is the perfect blend of style,functionality, andcomfort. The heart of the home is undoubtedly the stunning kitchen, featuring quartz counter-tops and ample cabinetry withopen conceptlayout keeping you connected with loved ones in the adjoining dining area and livingroom. Also on the main floor there is a 2-pcbathroom anddirect access to the garage. The upper level is where you will find four generously sized bedrooms, providing ample space forfamily and visitorsalike. The two full bathrooms, along with a laundry room on the second floor, add practicality you will appreciate. With anattached 2-car garageand a paved driveway, parking is a breeze, and there is plenty of room for all your outdoor gear. The lot will be fully soddedproviding a beautiful canvas for your future landscape dreams!
Listing Details
- MLS #
- X14028262
- Board
- PROPTX
- Market
- ontario
- Property Type
- Detached
- Style
- 2-Storey
- Year Built
- New
- Garage
- Attached
- Garage Spaces
- 2
- Parking Spaces
- 4
- Basement
- Development Potential, Full
- Heating
- Forced Air
- Cooling
- Central Air
- Pool
- None
- Lot Size
- 49.33 × 102.41 ft
- Annual Taxes
- $810/yr
- Listed By
- REMAX a-b Realty Ltd Brokerage
- Listed On
- October 13, 2026
Room Measurements
| Room | Level | Size |
|---|---|---|
| Kitchen | Main | 2.34 × 4.11 m |
| Dining | Main | 3.05 × 3.86 m |
| Living | Main | 5.18 × 4.88 m |
| Br | 2nd | 0.45 × 5.38 m |
| 2nd Br | 2nd | 3.05 × 3.81 m |
| 3rd Br | 2nd | 3.0 × 3.45 m |
| 4th Br | 2nd | 3.0 × 3.45 m |
| Laundry | 2nd | 1.45 × 2.54 m |
Request information
A REMAX Hallmark® representative will follow up with you.