
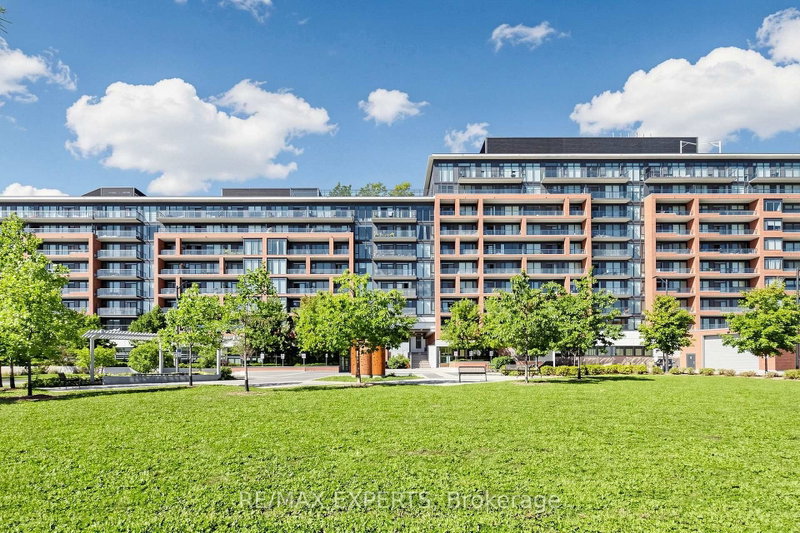
99 Eagle Rock Way
Vaughan, Ontario


Beds
2
Baths
2
Sqft
800
Type
Condo Apt
About this Property
Welcome home to 885 sq ft of bright, modern living in the heart of Maple! This beautifully designed 2 bedroom, 2 bathroom condo offers a spacious open concept layout, an oversized balcony, 1 parking space and 1 locker, creating the perfect blend of comfort, style and convenience. The spacious living and dining area is ideal for relaxing or entertaining, while the modern kitchen flows seamlessly into the main living space for a clean and functional design. Two well proportioned bedrooms and two full bathrooms provide excellent space, comfort and privacy. Perfect for professionals, couples, downsizers, first time buyers or a young family, this move in ready suite offers an exceptional combination of space, style and location. Just steps from Maple GO Station and surrounded by shopping, restaurants, parks, schools, grocery stores and everyday essentials. Enjoy quick access to highways 400 and 407, Vaughan Mills, Canada's Wonderland and Cortellucci Vaughan Hospital. A wonderful opportunity to call one of Vaughan's most convenient and connected communities home !
Listing Details
- MLS #
- N13784720
- Board
- PROPTX
- Market
- ontario
- Property Type
- Condo Apt
- Style
- Apartment
- Garage
- Underground
- Garage Spaces
- 1
- Parking Spaces
- 1
- Basement
- None
- Heating
- Forced Air
- Cooling
- Central Air
- Annual Taxes
- $3,027/yr
- Maint. Fee
- $801/mo
- Listed By
- REMAX EXPERTS
- Listed On
- September 14, 2026
Features & Extras
Extras
All Electrical Light Fixtures, All Window Coverings, Stainless Steel Fridge, Stove top, Oven, Microwave and Hood Fan. White Washer/Dryer.
Room Measurements
| Room | Level | Size | Features |
|---|---|---|---|
| Foyer | Main | 2.69 × 3.01 m | Laminate, Open Concept, Double Closet |
| Living | Main | 3.38 × 3.1 m | Laminate, Combined W/Dining, W/O To Balcony |
| Dining | Main | 2.21 × 3.8 m | Laminate, Combined W/Living |
| Kitchen | Main | 2.69 × 2.18 m | Laminate, Breakfast Bar, Stainless Steel Appl |
| Primary | Main | 5.75 × 2.96 m | Laminate, 3 Pc Ensuite, His/Hers Closets |
| 2nd Br | Main | 3.27 × 3.03 m | Laminate, Large Window, Double Closet |
Request information
A REMAX Hallmark® representative will follow up with you.