
99 Leeming St
Hamilton, Ontario


Beds
5
Baths
2
Sqft
1,500
Type
Detached
About this Property
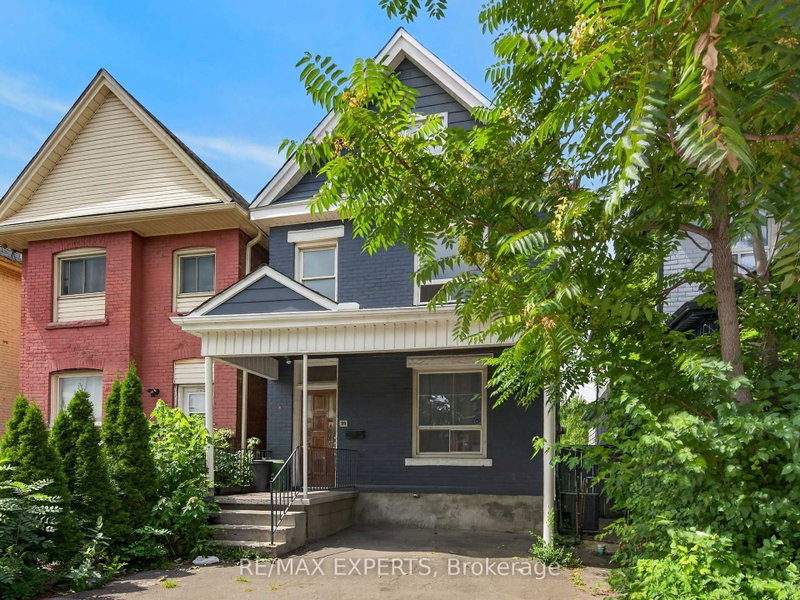
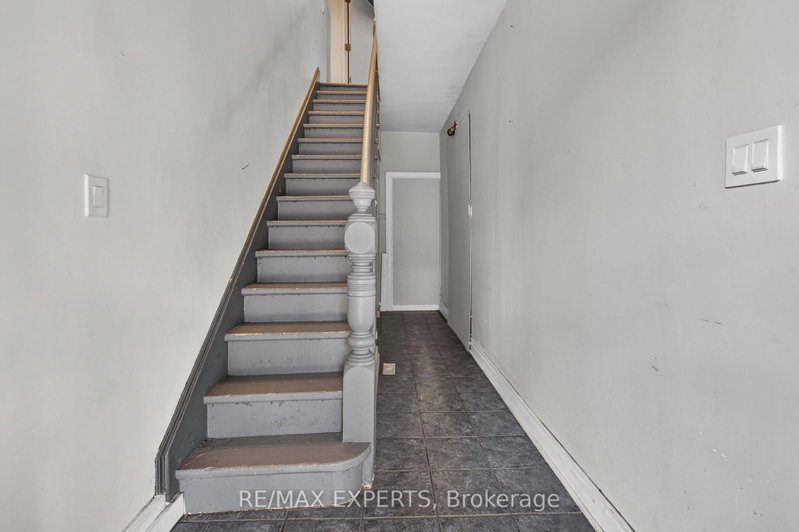
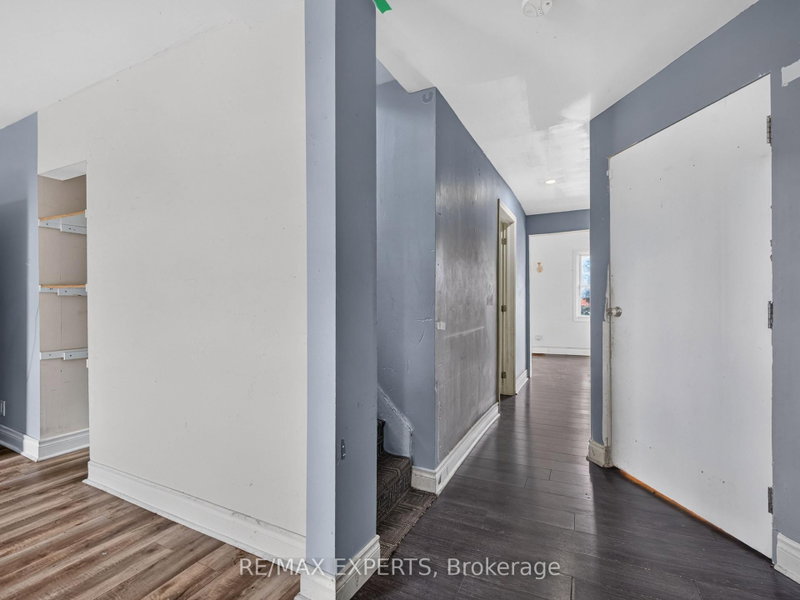
Welcome to 99 Leeming Street, a versatile 2 1/2-storey home offering excellent potential for investors, multi-generational living, or buyers looking to live in one unit and rent the other. The upper unit features 3 bedrooms and 1 bathroom, while the main floor unit offers a1-bedroom layout, creating strong flexibility for rental income or extended family use. 2 Separate Hydro Metres. The property also includes private parking and a fully fenced backyard, adding valuable outdoor space in the city. Located in a central Hamilton neighbourhood, this property is well positioned for both owners and tenants who want convenience and accessibility. Enjoy being close to Hamilton General Hospital, St. Joseph's Healthcare Hamilton, downtown Hamilton, public transit, major commuter routes, and everyday amenities. Tim Hortons Field is nearby, making this a great location for Hamilton Tiger-Cats fans, event-goers, and those who enjoy being close to local energy and entertainment. The area also offers easy access to coffee shops, restaurants, grocery options, schools, parks, shopping centres, and major retailers. Popular Hamilton destinations such as Gage Park, Ottawa Street shopping district, James Street North, Bayfront Park, the waterfront, Dundurn Castle, and the city's many trails and waterfalls are all part of what makes this location so attractive. Costco, Starbucks, Tim Hortons, Walmart, shopping plazas, and larger retail hubs are also within convenient driving distance, adding to the everyday practicality buyers are looking for. With its flexible two-unit layout, income potential, private parking, fenced yard, and proximity to hospitals, transit, stadium events, shopping, restaurants, and major Hamilton attractions, this house offers a strong opportunity in a convenient and evolving part of the city.
Listing Details
- MLS #
- X13695734
- Board
- PROPTX
- Market
- ontario
- Property Type
- Detached
- Style
- 2-Storey
- Garage
- None
- Parking Spaces
- 1
- Basement
- Sep Entrance, Full
- Heating
- Forced Air
- Cooling
- Central Air
- Pool
- None
- Lot Size
- 25 × 87 ft
- Annual Taxes
- $2,482/yr
- Listed By (Primary)
- REMAX EXPERTS
- Co-Listed By
- REMAX REAL ESTATE CENTRE INC.
- Listed On
- August 20, 2026
Room Measurements
| Room | Level | Size | Features |
|---|---|---|---|
| Kitchen | Main | 3.54 × 4.15 m | Stainless Steel Appl, Vinyl Floor, Window |
| Living | Main | 4.57 × 3.63 m | Vinyl Floor, Window |
| Dining | Main | 2.35 × 3.38 m | Vinyl Floor, Window |
| Br | Main | 3.38 × 3.38 m | Vinyl Floor, Window |
| Bathroom | Main | 3.05 × 1.52 m | Ceramic Floor, Pot Lights |
| Kitchen | 2nd | 3.81 × 3.51 m | Vinyl Floor, Window |
| 2nd Br | 2nd | 2.74 × 3.29 m | Vinyl Floor, Window |
| Living | 2nd | 2.93 × 5.18 m | Vinyl Floor, Window |
| 3rd Br | 3rd | 2.96 × 3.08 m | Vinyl Floor, Window |
| 4th Br | 3rd | 2.77 × 3.08 m | |
| Den | 3rd | 3.26 × 3.08 m |
Request information
A REMAX Hallmark® representative will follow up with you.