
Back to Listings
$479,900
99 Shaw St
Hamilton, Ontario

1 / 18



+13
Beds
3
Baths
2
Sqft
700
Type
Semi-Detached
About this Property
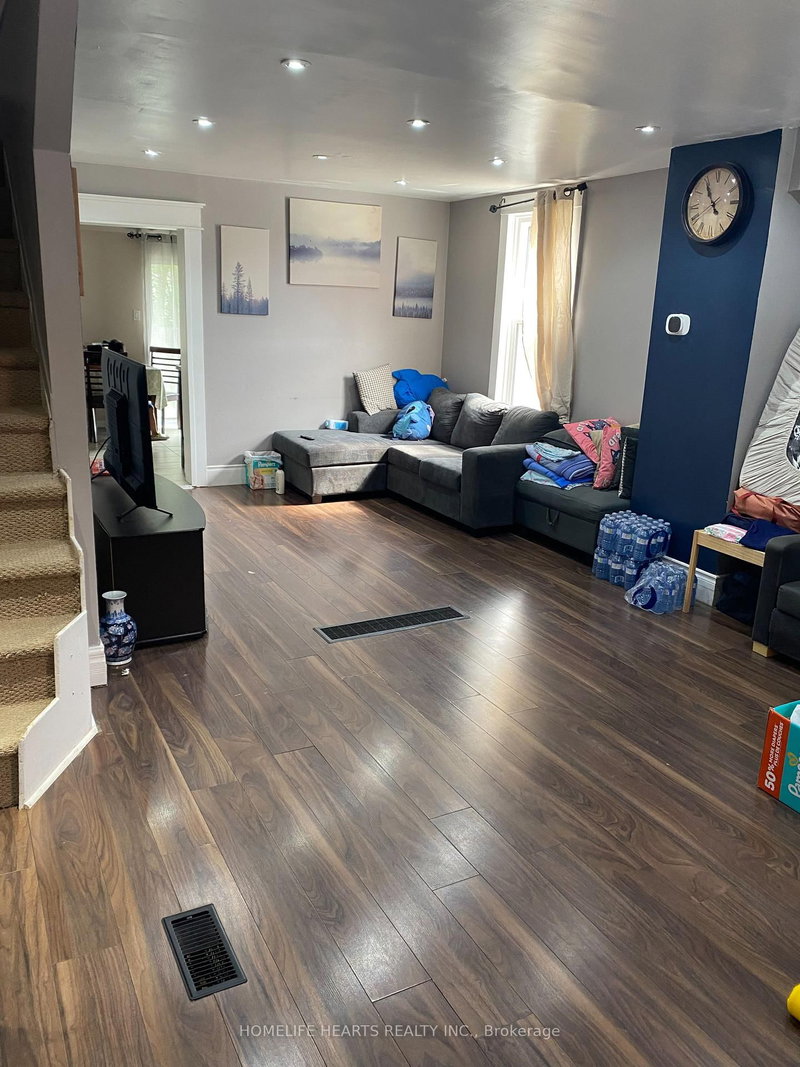
Hamilton Welcomes You. This Starter Home Is A Must See! The Property Backs Up To A Park. The Primary Bedroom Can Accommodate A King Size Bed With His And Hers Closets. A Combination Living And Dining Room For Close Knit Entertaining And Has An Eat-In Kitchen. A Patio At The Back To Enjoy Coffee In The Morning Or Barbeque At Dinner Time. The Community Offers Many Amenities Like Shopping, Restaurants, Grocery Stores, And Easy Access To Parks.
Listing Details
- MLS #
- X13654630
- Board
- PROPTX
- Market
- ontario
- Property Type
- Semi-Detached
- Style
- 2-Storey
- Garage
- None
- Basement
- Part Fin
- Heating
- Forced Air
- Cooling
- Central Air
- Pool
- None
- Lot Size
- 18.44 × 67 ft
- Annual Taxes
- $1,961/yr
- Listed By
- HOMELIFE HEARTS REALTY INC.
- Listed On
- August 8, 2026
Features & Extras
Extras
Stainless Steel Fridge, Stainless Steel Stove, Dishwasher, Washer and Dryer, Microwave, Alarm System
Room Measurements
| Room | Level | Size | Features |
|---|---|---|---|
| Foyer | Main | 3.76 × 3.05 m | Laminate |
| Dining | Main | 3.51 × 3.38 m | Laminate, Combined W/Living |
| Living | Main | 3.45 × 3.66 m | Laminate, Combined W/Dining |
| Kitchen | Main | 3.3 × 4.55 m | Pantry, Quartz Counter |
| Primary | 2nd | 3.3 × 4.55 m | Laminate, His/Hers Closets |
| 2nd Br | 2nd | 2.92 × 2.57 m | Laminate |
| Bathroom | 2nd | 0.0 × 0.0 m | |
| 3rd Br | Bsmt | 3.86 × 4.32 m | |
| Laundry | Bsmt | 2.57 × 2.46 m |
Request information
A REMAX Hallmark® representative will follow up with you.