
99 The Donway W
Toronto, Ontario


Beds
2
Baths
2
Sqft
800
Type
Condo Apt
About this Property
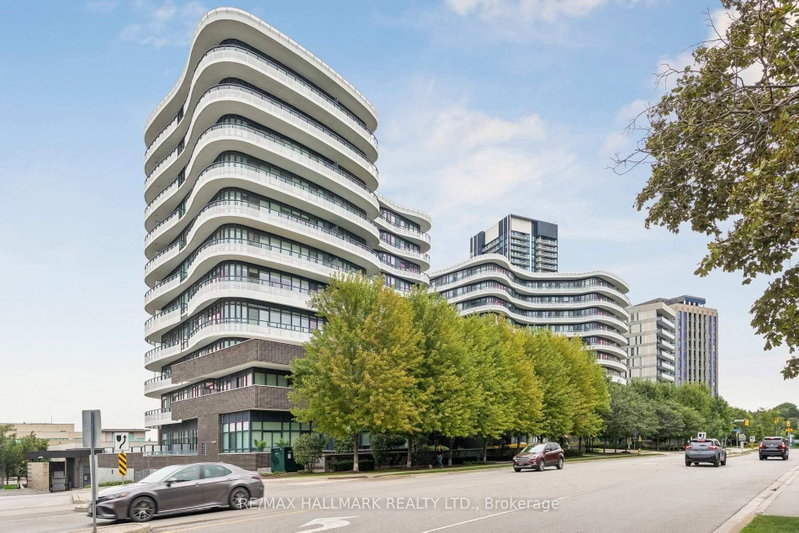
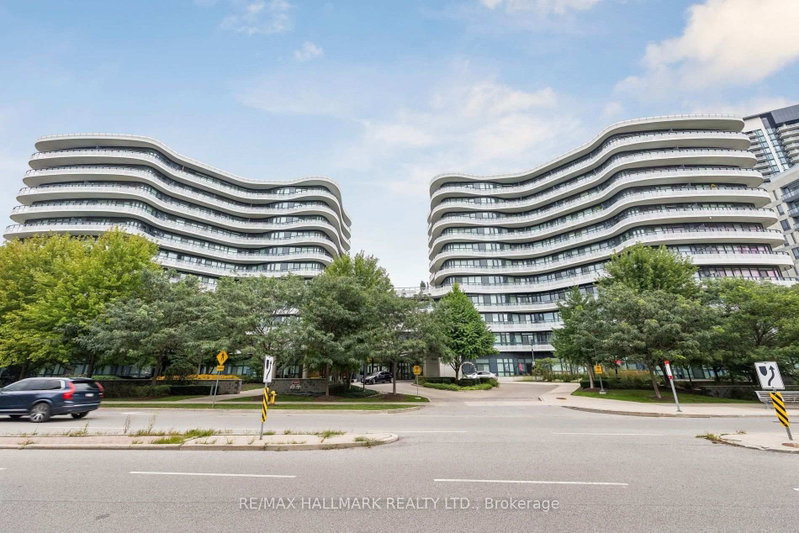
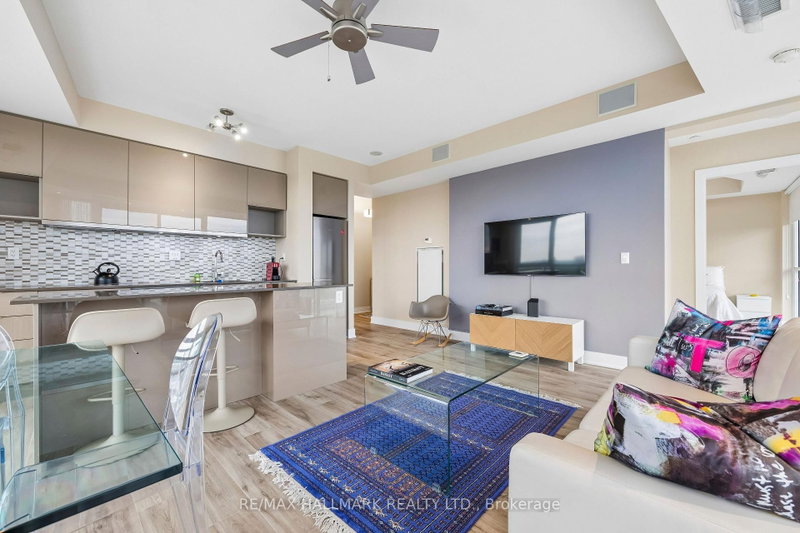
Welcome to Flaire Condos at the Shops at Don Mills! This bright and spacious corner suite offers 2 bedrooms, 2 bathrooms, soaring 9-foot ceilings and panoramic city and skyline views. The open-concept living and dining area features floor-to-ceiling windows and a walkout to the large wraparound terrace-an ideal spot to relax and enjoy spectacular sunsets. The modern kitchen is designed for entertaining with custom cabinetry, granite countertops, a stylish backsplash, centre island with breakfast bar and premium Miele stainless steel appliances. The generous primary bedroom includes floor-to-ceiling windows, a wall-to-wall closet with custom built-ins and a private ensuite, while the second bedroom offers its own floor-to-ceiling window and double closet. Hunter Douglas window coverings, ensuite laundry, custom built-ins in the front hall closet, one owned underground parking space and one owned locker complete the package. Residents enjoy a friendly 24-hour concierge, rooftop terrace with BBQs, fitness centre, party room, theatre/media and games areas, pet spa and visitor parking. Steps to the Shops at Don Mills, restaurants, cafés, cinema, parks and public transit.
Listing Details
- MLS #
- C13752232
- Board
- PROPTX
- Market
- ontario
- Property Type
- Condo Apt
- Style
- Apartment
- Year Built
- 6-10
- Garage
- Underground
- Garage Spaces
- 1
- Parking Spaces
- 1
- Basement
- None
- Heating
- Forced Air
- Cooling
- Central Air
- Annual Taxes
- $3,880/yr
- Maint. Fee
- $808/mo
- Listed By
- REMAX HALLMARK REALTY LTD.
- Listed On
- September 8, 2026
Features & Extras
Extras
Stainless Fridge, B/I Oven, Cooktop, Dishwasher, Microwave, Stacked Washer and Dryer, all window coverings, all elfs, all mirrors
Room Measurements
| Room | Level | Size | Features |
|---|---|---|---|
| Living | Flat | 3.38 × 5.3 m | Window Flr to Ceil, Combined W/Dining, Open Concept |
| Dining | Flat | 3.38 × 5.3 m | Combined W/Living, W/O To Terrace, Pot Lights |
| Kitchen | Flat | 2.23 × 4.05 m | Centre Island, Breakfast Bar, Stainless Steel Appl |
| Primary | Flat | 3.11 × 4.02 m | 4 Pc Ensuite, Window Flr to Ceil, W/W Closet |
| 2nd Br | Flat | 1.59 × 2.47 m | Double Closet, Window Flr to Ceil, Pot Lights |
Michelle Walker
REMAX Hallmark®
REMAX HALLMARK REALTY LTD.

Matt Cassells
REMAX Hallmark®
REMAX HALLMARK REALTY LTD.