
996 Third Line
Otonabee-South Monaghan, Ontario


Beds
5
Baths
3
Sqft
1,100
Type
Farm
About this Property
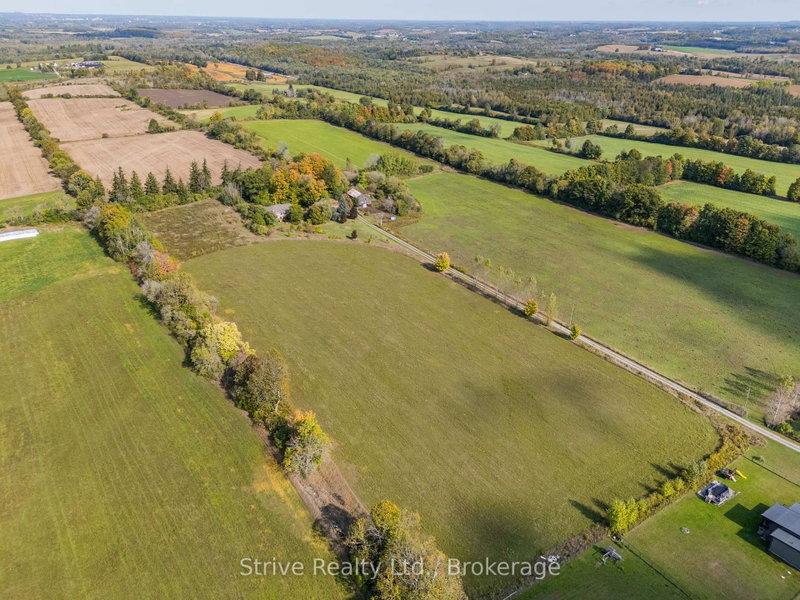
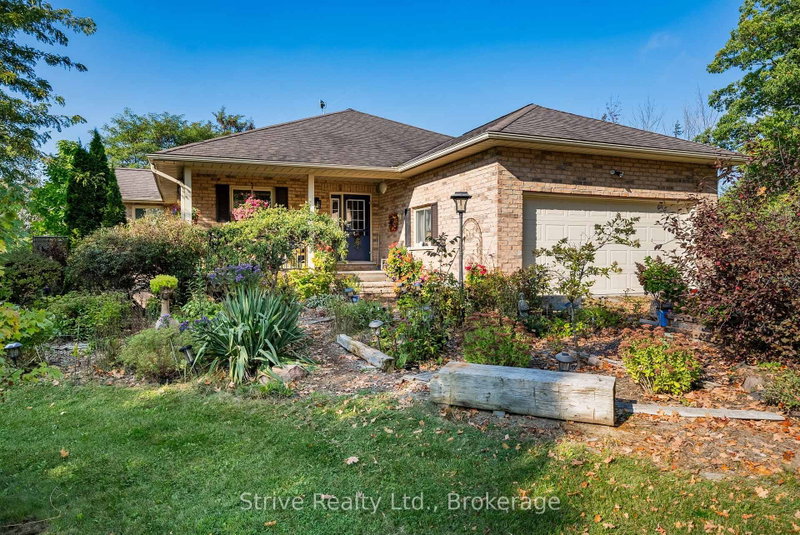
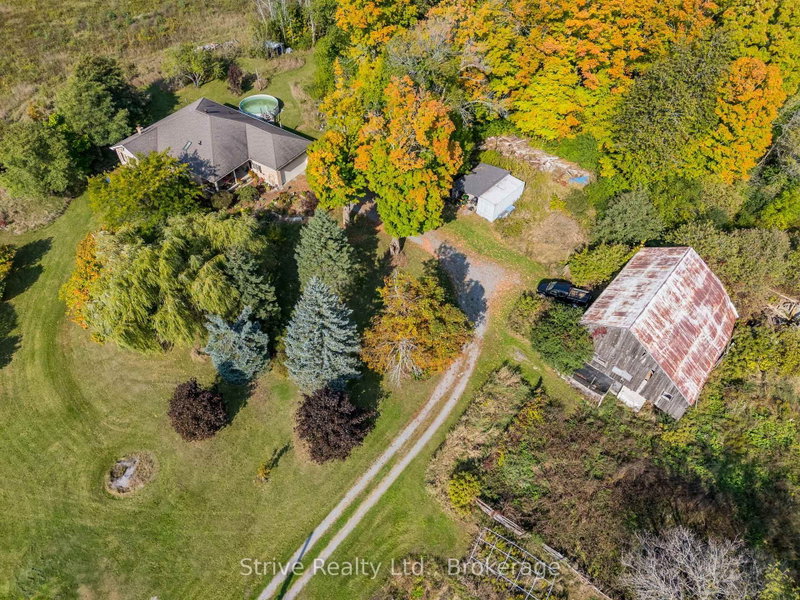
Incredible 95+ acre farm with scenic views and unrivaled privacy just north of Rice Lake in charming Bailieboro. This breathtaking property consists of 70 workable acres w Otonabee loam soil, 7 acre pasture, 10 acre old heritage apple orchard, w the remaining 8.41 acres consisting of lawn space, small woodlot north of the home and plantation west of the home (wind & noise barrier). Set back at the end of a long laneway sits a beautiful all-brick custom bungalow w walk-out basement and great in-law potential. Classic covered front porch offers the perfect spot for a morning coffee. Main floor w gleaming hardwood floors throughout offers a functional layout w thoughtful design and lots of character. Bright kitchen w custom butternut cabinetry and centre island connects w an open dining space, cozy living room w energy efficient brick trombe wall w mantle and semi-private den/office space w walkout to large composite deck w southern exposure. Spacious primary bedroom w large windows and 3-piece ensuite w soaker tub. Main floor is completed with 2nd bedroom, 3-season sunroom/potential 3rd bedroom w walkout to yard and a shared 3-piece bath. Fully-finished lower level offers incredible in-law potential w above grade windows, walkout entrance, and sink rough-in for kitchenette or wet bar. Lots of living space offering 2 bedrooms, rec room, sitting room w woodstove, mudroom, den and large laundry/utility room. Attached 2-car garage w convenient inside access. Mature perennial gardens are a green thumb's dream and the surrounding yard w above ground pool offers lots of space for rest, relaxation, gardening and recreation. Property also includes a barn with 200 amp panel and storage seacan w attached lean-to. An unbeatable location just minutes from Rice Lake and a short drive to Highway 28, 115 & 401, Peterborough and Port Hope. This stunning and unique property has so much to offer! Updates: AC (21), Kitchen appliances (21), Washer (25)
Listing Details
- MLS #
- X13488912
- Board
- PROPTX
- Market
- ontario
- Property Type
- Farm
- Style
- Bungalow
- Year Built
- 16-30
- Garage
- Attached
- Garage Spaces
- 2
- Parking Spaces
- 52
- Basement
- Fin W/O
- Heating
- Forced Air
- Cooling
- Central Air
- Pool
- Abv Grnd
- Annual Taxes
- $4,703/yr
- Listed By
- Strive Realty Ltd.
- Listed On
- June 25, 2026
Features & Extras
Extras
Refrigerator, Stove, Dishwasher, Washer, Dryer, ELFs, Window Coverings & Hardware, Hot Water Tank (owned)
Room Measurements
| Room | Level | Size | Features |
|---|---|---|---|
| Living | Main | 4.03 × 4.54 m | Open Concept, hardwood floor |
| Den | Main | 2.33 × 4.26 m | hardwood floor, W/O To Deck |
| Kitchen | Main | 3.35 × 3.95 m | Open Concept, Centre Island |
| Dining | Main | 3.19 × 5.31 m | Open Concept, hardwood floor |
| Primary | Main | 3.34 × 6.06 m | 3 Pc Ensuite, Large Window |
| 2nd Br | Main | 2.74 × 3.88 m | Large Window, hardwood floor |
| Sunroom | Main | 3.86 × 3.87 m | W/O To Yard |
| 3rd Br | Lower | 2.72 × 3.93 m | Above Grade Window, Double Closet |
| 4th Br | Lower | 3.47 × 3.53 m | Above Grade Window |
| Rec | Lower | 4.26 × 4.83 m | |
| Sitting | Lower | 4.03 × 4.54 m | Brick Fireplace |
| Mudroom | Lower | 2.33 × 4.26 m | W/O To Garden |
| Den | Lower | 3.47 × 4.82 m | |
| Utility | Lower | 6.02 × 7.76 m | Combined W/Laundry, Laundry Sink |
Request information
A REMAX Hallmark® representative will follow up with you.
Similar homes nearby
More homes in Otonabee-South Monaghan- 820 Rahmel RdOtonabee-South Monaghan · $1,149,000 · 4 bd · 2 ba
- 71 Savigny RdOtonabee-South Monaghan · $1,199,000 · 7 bd · 4 ba
- 14 County Rd 2 RdOtonabee-South Monaghan · $549,900 · 4 bd · 2 ba
- 29 William Campbell DrOtonabee-South Monaghan · $779,900 · 4 bd · 4 ba
- 39 Veterans WayOtonabee-South Monaghan · $769,900 · 4 bd · 4 ba
- 261 Paudash StOtonabee-South Monaghan · $299,900