
998 Balsam Crt
Milton, Ontario


Beds
4
Baths
3
Sqft
1,500
Type
Att/Row/Twnhouse
About this Property
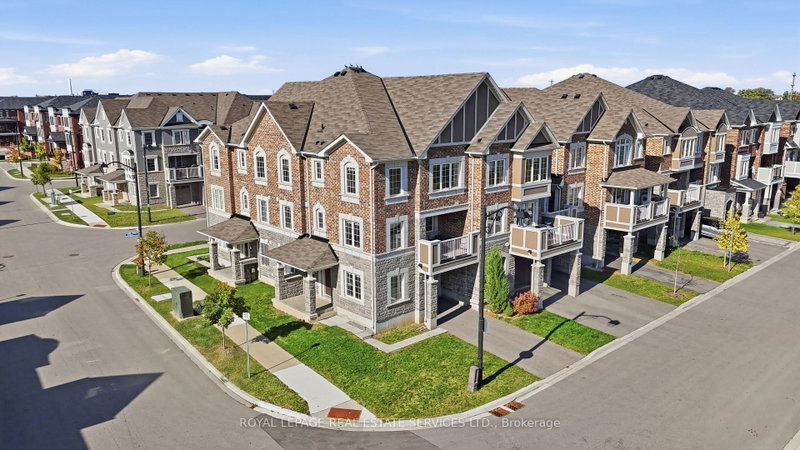
UNOBSTRUCTED POND VIEWS & SUN-FILLED CORNER UNIT IN MILTON! A rare market opportunity in Milton! Situated on a desirable corner lot with serene, uninterrupted pond views, this immaculate 3-bedroom plus den townhome combines bright living spaces with everyday convenience.The thoughtful layout features a versatile ground-floor den with elegant French doors-perfect for a private home office, study, or an additional fourth bedroom. Sunlight pours through the large windows into the open-concept principal rooms. Upstairs, discover three generous bedrooms and two-and-a-half washrooms, offering plenty of space for a growing family.Parking is a breeze with a good-sized garage and a private driveway free of sidewalks, accommodating two medium-sized cars with ease. Located just minutes from neighbourhood parks, family-friendly schools, and convenience-packed shopping plazas.Don't miss this rare chance to own a prime corner property with unbeatable nature views.
Listing Details
- MLS #
- W14082016
- Board
- PROPTX
- Market
- ontario
- Property Type
- Att/Row/Twnhouse
- Style
- 3-Storey
- Year Built
- 6-15
- Garage
- Built-In
- Garage Spaces
- 1
- Parking Spaces
- 2
- Basement
- None
- Heating
- Forced Air
- Cooling
- Central Air
- Pool
- None
- Lot Size
- 31.33 × 44.36 ft
- Annual Taxes
- $3,254/yr
- Listed By
- ROYAL LEPAGE REAL ESTATE SERVICES LTD.
- Listed On
- October 15, 2026
Features & Extras
Extras
Stainless Steel Built In Microwave, Stove, Dishwasher and Fridge. Washer & Dryer.
Room Measurements
| Room | Level | Size | Features |
|---|---|---|---|
| Den | Ground | 2.44 × 3.05 m | Vinyl Floor, French Doors, Window |
| Powder Rm | In Betwn | 0.61 × 1.83 m | Tile Floor, 2 Pc Bath |
| Kitchen | 2nd | 2.44 × 3.35 m | Granite Counter, Breakfast Bar, Stainless Steel Appl |
| Family | 2nd | 3.05 × 3.96 m | Vinyl Floor, Pot Lights, Open Concept |
| Dining | 2nd | 2.44 × 2.74 m | Vinyl Floor, Pot Lights, W/O To Balcony |
| Laundry | 2nd | 1.52 × 2.13 m | Tile Floor, Window |
| Primary | 3rd | 3.05 × 3.96 m | Vinyl Floor, W/I Closet, 3 Pc Ensuite |
| Bathroom | 3rd | 1.52 × 2.74 m | Tile Floor, Marble Counter, 3 Pc Ensuite |
| 2nd Br | 3rd | 2.44 × 2.74 m | Vinyl Floor, Closet, Window |
| 3rd Br | 3rd | 2.44 × 2.74 m | Vinyl Floor, Closet, Window |
| Bathroom | 3rd | 1.83 × 2.44 m | Tile Floor, Marble Counter, 3 Pc Bath |
Request information
A REMAX Hallmark® representative will follow up with you.