
998 Trailsview Ave
Cobourg, Ontario


Beds
4
Baths
4
Sqft
2,500
Type
Detached
About this Property
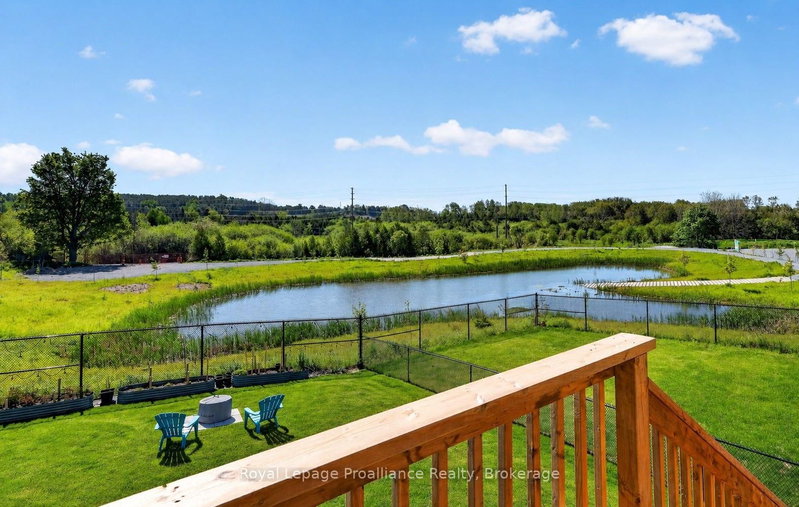
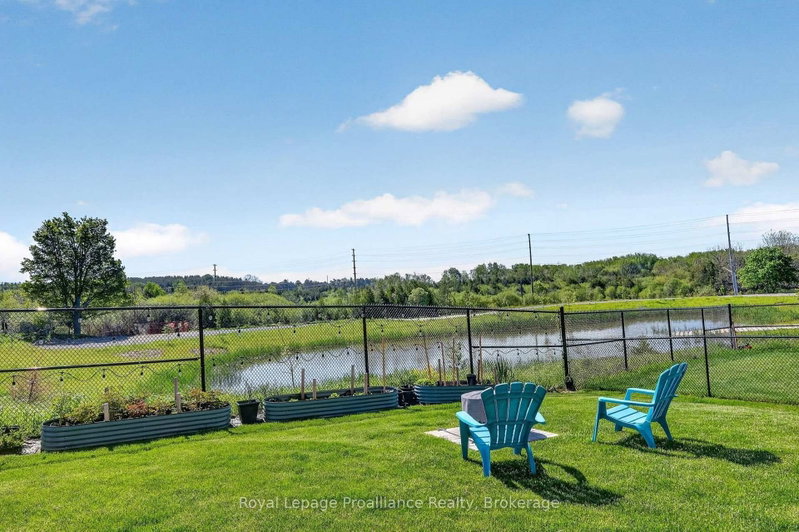
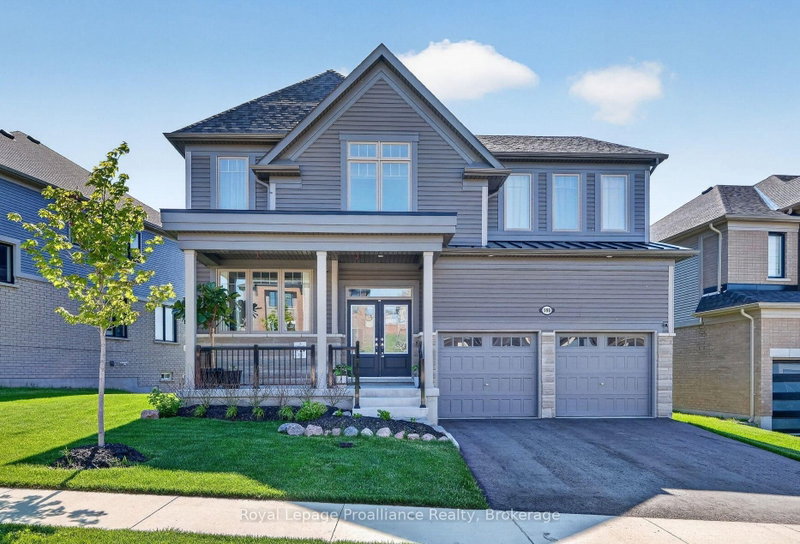
Welcome to this stunning executive two-storey home in a family friendly neighborhood, perfectly situated on a premium lot. This impressive home offers spacious interiors, upscale finishes, and breathtaking natural views. The open-concept main floor showcases a beautifully appointed kitchen, bright breakfast area, and inviting living room, all positioned at the rear of the home to capture sweeping views of the morning sunrise, rolling treed hills and a tranquil pond. A convenient butler's pantry seamlessly connects the kitchen and formal dining room, providing both elegance and functionality for family gatherings and special occasions. Upstairs, you'll find four generously sized bedrooms, each featuring either a private ensuite or semi-ensuite bathroom, ensuring comfort and privacy for every family member. Multiple walk-in closets provide abundant storage. Luxury upgrades include premium flooring throughout, Silestone kitchen countertops, oversized glass showers, a relaxing soaker tub, and impressive ceiling heights that enhance the home's bright and airy atmosphere. The walkout basement presents endless possibilities for future additional living space or potential in-law suite. Offering a rare combination of executive style, thoughtful design, premium finishes, and picturesque natural surroundings.
Listing Details
- MLS #
- X13713964
- Board
- PROPTX
- Market
- ontario
- Property Type
- Detached
- Style
- 2-Storey
- Year Built
- 0-5
- Garage
- Attached
- Garage Spaces
- 2
- Parking Spaces
- 4
- Basement
- Full, Unfinished
- Heating
- Forced Air
- Cooling
- Central Air
- Pool
- None
- Lot Size
- 60 × 121 ft
- Annual Taxes
- $8,859/yr
- Listed By
- Royal LePage ProAlliance Realty
- Listed On
- August 26, 2026
Features & Extras
Extras
Fridge, dishwasher, range hood, washer, dryer, all light fixtures except where excluded, all window coverings and hardware except where excluded, lights on rear fence
Room Measurements
| Room | Level | Size | Features |
|---|---|---|---|
| Family | Main | 4.14 × 5.0 m | Gas Fireplace |
| Kitchen | Main | 2.98 × 4.6 m | |
| Breakfast | Main | 3.45 × 5.24 m | W/O To Deck, O/Looks Backyard, Se View |
| Dining | Main | 3.31 × 5.33 m | Combined W/Living |
| Living | Main | 3.31 × 5.33 m | Combined W/Dining |
| Other | Main | 1.86 × 2.18 m | |
| Laundry | Main | 1.94 × 2.75 m | |
| Bathroom | Main | 0.82 × 2.38 m | 2 Pc Bath |
| Primary | 2nd | 4.97 × 5.5 m | 5 Pc Ensuite, W/I Closet, His/Hers Closets |
| 2nd Br | 2nd | 3.26 × 5.83 m | Semi Ensuite, W/I Closet |
| 3rd Br | 2nd | 3.97 × 4.5 m | Semi Ensuite |
| 4th Br | 2nd | 3.3 × 4.04 m | Semi Ensuite, W/I Closet |
| Bathroom | 2nd | 3.22 × 3.37 m | 5 Pc Ensuite, Soaker, Separate Shower |
| Bathroom | 2nd | 1.46 × 3.43 m | 4 Pc Bath, Semi Ensuite |
| Bathroom | 2nd | 1.86 × 4.22 m | 3 Pc Bath, Semi Ensuite, Separate Shower |
Request information
A REMAX Hallmark® representative will follow up with you.