
99A Leyton Ave
Toronto, Ontario



Beds
4
Baths
4
Sqft
1,500
Type
Detached
About this Property
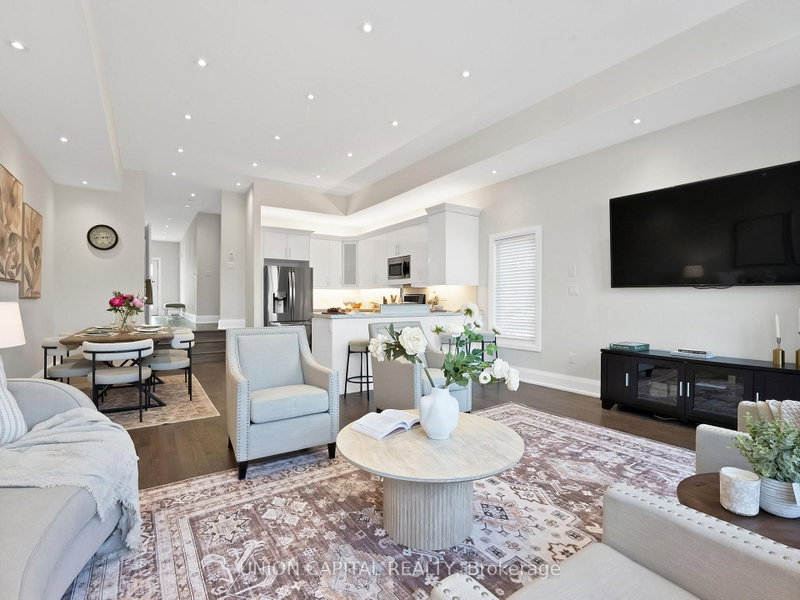
Stunner In Highly Sought-After Oakridge! This Bright & Spacious 4-BR, 4-BA Detached Gem Perfectly Blends Modern Elegance W/ Everyday Convenience. Boasting An Open-Concept Living/Dining Layout Adorned W/ Rich Hardwood Floors, Pot Lights & Direct Walk-Out To A Custom-Built Deck & Fenced Backyard. The Modern Chef's Kitchen Features Upgraded Stainless Steel Appliances, Quartz Counters, Under mount Lighting & Sleek Backsplash. Upstairs, Escape To A Large Primary Retreat Offering Two Double Closets & A Luxurious Ensuite. Enjoy The Supreme Convenience Of 2nd Floor Laundry & Generous Bedrooms With Large Closets. The Professionally Finished Basement Features A Spacious Family Room, Full Bath, Plus A Rare Walk-Up To The Backyard-Ideal For Nanny Suite or In-Law Potential! Direct Access Inside From Garage & Private Side Entrance. Steps To Schools, Parks, Danforth Shopping & An Easy 10-Min Walk To Victoria Park Subway Station. Just Move In & Enjoy!
Listing Details
- MLS #
- E13512446
- Board
- PROPTX
- Market
- ontario
- Property Type
- Detached
- Style
- 2-Storey
- Garage
- Attached
- Garage Spaces
- 1
- Parking Spaces
- 2
- Basement
- Finished, Walk-Up
- Heating
- Forced Air
- Cooling
- Central Air
- Pool
- None
- Lot Size
- 25 × 100 ft
- Annual Taxes
- $6,485/yr
- Listed By
- UNION CAPITAL REALTY
- Listed On
- June 30, 2026
Features & Extras
Extras
Existing: Stainless Steel Fridge, Stainless Stove, Stainless Steel Range Hood, Built-in Stainless Dishwasher, Stainless Microwave, Front Load Washer and Dryer, Garage door Opener, Existing Light Fixtures, Window Shutters and Blinds, backyard Gazebo, Security Cameras System.
Room Measurements
| Room | Level | Size | Features |
|---|---|---|---|
| Foyer | Main | 2.18 × 5.84 m | hardwood floor, 2 Pc Bath |
| Kitchen | Main | 2.54 × 4.04 m | Quartz Counter, Backsplash, Stainless Steel Appl |
| Living | Main | 4.69 × 5.46 m | hardwood floor, W/O To Deck, Pot Lights |
| Dining | Main | 2.99 × 3.43 m | hardwood floor, Open Concept, Pot Lights |
| Primary | 2nd | 3.15 × 5.1 m | Double Closet, 4 Pc Bath, Heated Floor |
| 2nd Br | 2nd | 2.74 × 3.81 m | hardwood floor, Window, Double Closet |
| 3rd Br | 2nd | 2.74 × 4.14 m | hardwood floor, O/Looks Backyard, Closet |
| 4th Br | 2nd | 2.72 × 4.24 m | hardwood floor, O/Looks Backyard, Closet |
| Laundry | 2nd | 1.27 × 1.57 m | B/I Shelves |
| Family | Bsmt | 4.64 × 5.05 m | W/O To Yard, 4 Pc Bath, Pot Lights |
| Den | Bsmt | 1.72 × 4.24 m |
Request information
A REMAX Hallmark® representative will follow up with you.