
9A Bingham Rd
Hamilton, Ontario
Beds
3
Baths
2
Sqft
1,100
Type
Att/Row/Twnhouse
About this Property
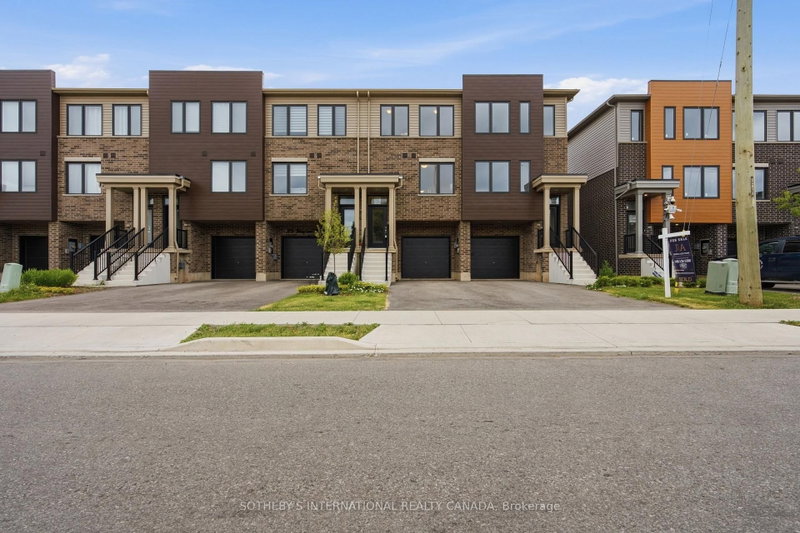
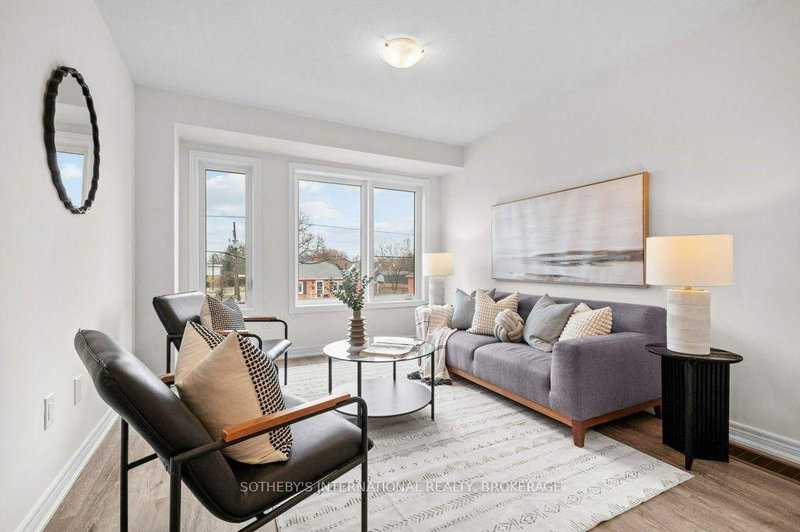
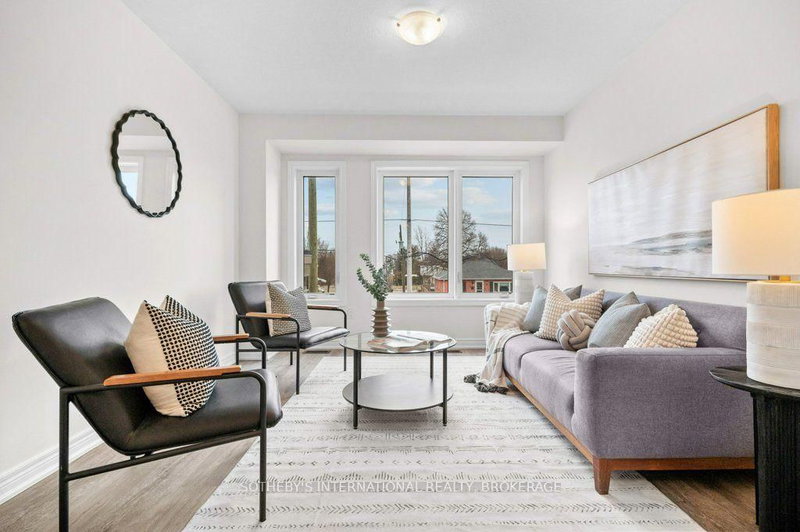
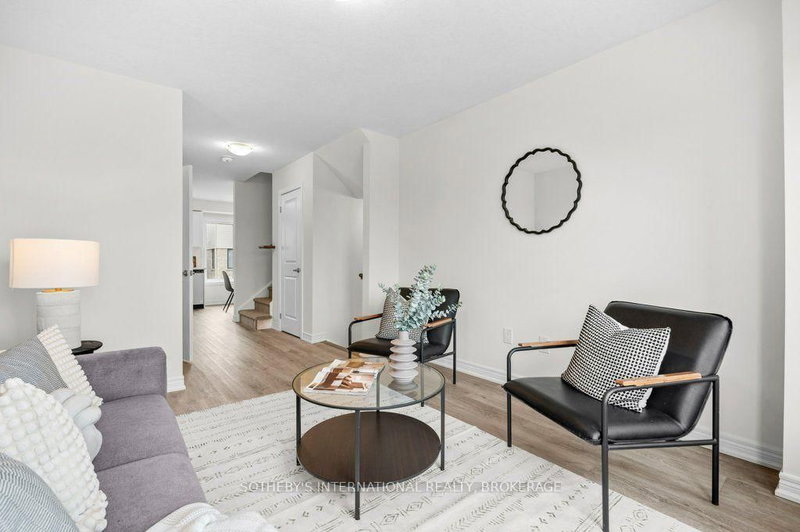
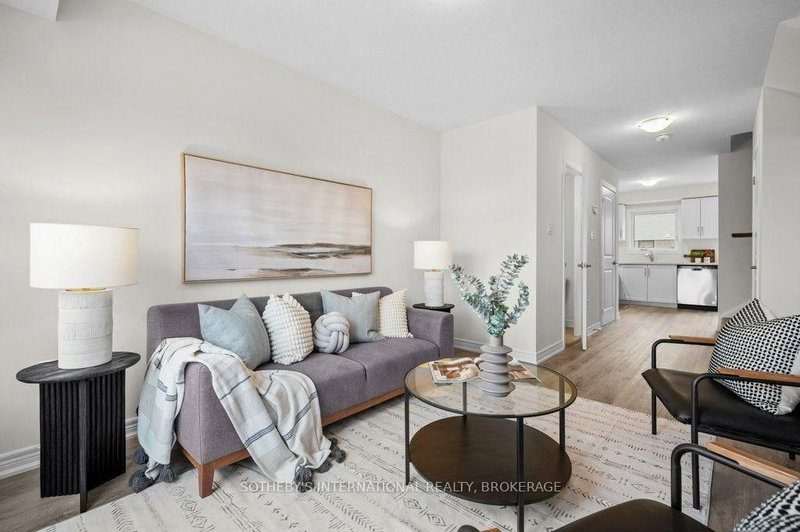
Welcome to Roxboro, a true master-planned community located right next to the Red Hill Valley Pkwy. This new community offers an effortless connection to the GTA and is surrounded by walking paths, hiking trails and a 3.75-acre park with splash pad. This freehold townhome has been designed with naturally fluid spaces that make entertaining a breeze. The additional flex space on the main floor allows for multiple uses away from the common 2nd-floor living area. This 3 bedroom 2 bathroom home offers a single car garage and a private driveway, luxury vinyl flooring throughout and a private rear patio that features a gas hook up for your future BBQ.
Listing Details
- MLS #
- X13640248
- Board
- PROPTX
- Market
- ontario
- Property Type
- Att/Row/Twnhouse
- Style
- 3-Storey
- Year Built
- New
- Garage
- Attached
- Garage Spaces
- 1
- Parking Spaces
- 3
- Basement
- None
- Heating
- Forced Air
- Cooling
- Central Air
- Pool
- None
- Lot Size
- 19.77 × 88.51 ft
- Listed By
- SOTHEBY'S INTERNATIONAL REALTY CANADA
- Listed On
- August 4, 2026
Features & Extras
Extras
Fridge, Stove, Dishwasher, Apartment sized Washer and Dryer, A/C
Room Measurements
| Room | Level | Size | Features |
|---|---|---|---|
| Den | Main | 2.03 × 3.53 m | |
| 2nd Br | 3rd | 3.0 × 2.18 m | |
| Bathroom | 3rd | 0.0 × 0.0 m | 4 Pc Ensuite |
| Living | 2nd | 3.76 × 3.35 m | |
| Kitchen | 2nd | 2.79 × 2.26 m | |
| Dining | 2nd | 2.9 × 2.29 m | |
| Bathroom | 2nd | 0.0 × 0.0 m | 2 Pc Bath |
| Primary | 3rd | 3.0 × 2.67 m | |
| 3rd Br | 3rd | 3.07 × 2.13 m | |
| Bathroom | 3rd | 0.0 × 0.0 m | 4 Pc Bath |
| Laundry | 2nd | 0.0 × 0.0 m | |
| 2nd Br | 3rd | 2.47 × 2.26 m |
Request information
A REMAX Hallmark® representative will follow up with you.