
9B Linton Ave S
Toronto, Ontario


Beds
6
Baths
4
Sqft
1,500
Type
Semi-Detached
About this Property
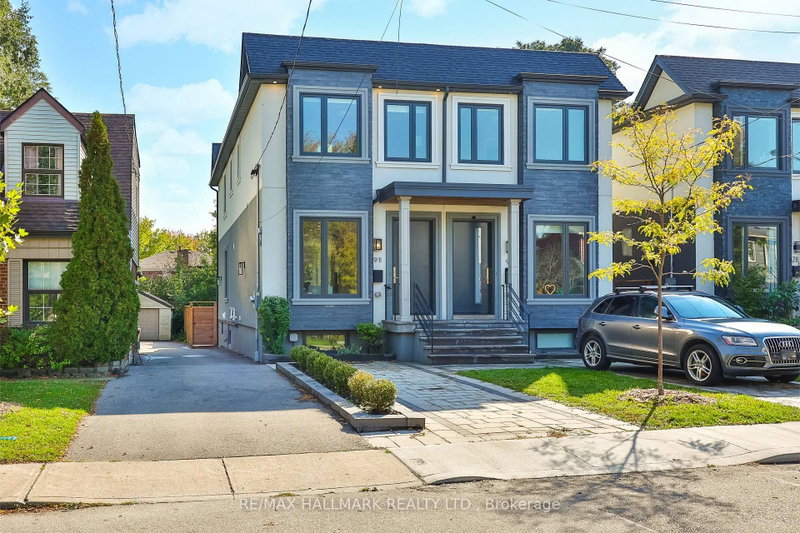
Gorgeous & Move-In Ready Semi-Detached Home In A Prime Location, Just Minutes From The Beaches, Schools, Public Transit & More! This Stunning 3+3 Bedroom, 4 Bathroom Home Is Filled With Natural Light And Beautiful Luxury Finishes Throughout. The Open-Concept Main Floor Features Soaring 10-Foot Ceilings, Stainless Steel Appliances, And Spacious Family & Dining Areas Perfect For Everyday Living And Entertaining. Walk Out To A Gorgeous Backyard With A Custom, Brand New Deck, Plus A Convenient Main Floor Powder Room Tucked Away For Added Privacy. Upstairs, You'll Find Three Generous Bedrooms, Each With Windows & Built-In Closets, Along WithA Second-Floor Laundry Room With Plenty Of Storage. The Fully Finished Basement With High Ceilings Offers Incredible Flexibility With Three Additional Bedrooms, A Home Office & Large Recreation Room. Front Pad Parking Completes The Package. A Truly Exceptional Family Home In An Unbeatable Location. Run, Don't Walk! A Must See!
Listing Details
- MLS #
- E14080832
- Board
- PROPTX
- Market
- ontario
- Property Type
- Semi-Detached
- Style
- 2-Storey
- Garage
- None
- Parking Spaces
- 1
- Basement
- Part Fin
- Heating
- Forced Air
- Cooling
- Central Air
- Pool
- None
- Lot Size
- 19.52 × 135.01 ft
- Annual Taxes
- $6,078/yr
- Listed By
- REMAX HALLMARK REALTY LTD.
- Listed On
- October 15, 2026
Features & Extras
Extras
All existing appliances; S/S Fridge, B/I Dishwasher, B/I Microwave Oven, Washer, Dryer. All Electrical Light Fixtures. Move in & Enjoy!
Room Measurements
| Room | Level | Size | Features |
|---|---|---|---|
| Dining | Main | 2.74 × 5.18 m | hardwood floor, Pot Lights, O/Looks Frontyard |
| Kitchen | Main | 4.22 × 4.87 m | Stainless Steel Appl, Custom Backsplash, Custom Counter |
| Living | Main | 4.22 × 5.7 m | hardwood floor, O/Looks Backyard, Open Concept |
| Primary | 2nd | 3.96 × 4.36 m | B/I Closet, O/Looks Frontyard, hardwood floor |
| 2nd Br | 2nd | 2.4 × 3.04 m | B/I Closet, hardwood floor, Window |
| 3rd Br | 2nd | 2.74 × 3.65 m | B/I Closet, hardwood floor, Window |
| 4th Br | Bsmt | 3.35 × 3.64 m | Broadloom, Window |
| Study | Bsmt | 2.43 × 2.74 m | Broadloom, Window |
| Rec | Bsmt | 3.04 × 4.26 m | Broadloom, Window |
Carlee Barris
REMAX Hallmark®
REMAX HALLMARK REALTY LTD.