
B433 Campbell Island,
The Archipelago, Ontario



Beds
1
Baths
2
Sqft
2,000
Type
Detached
About this Property
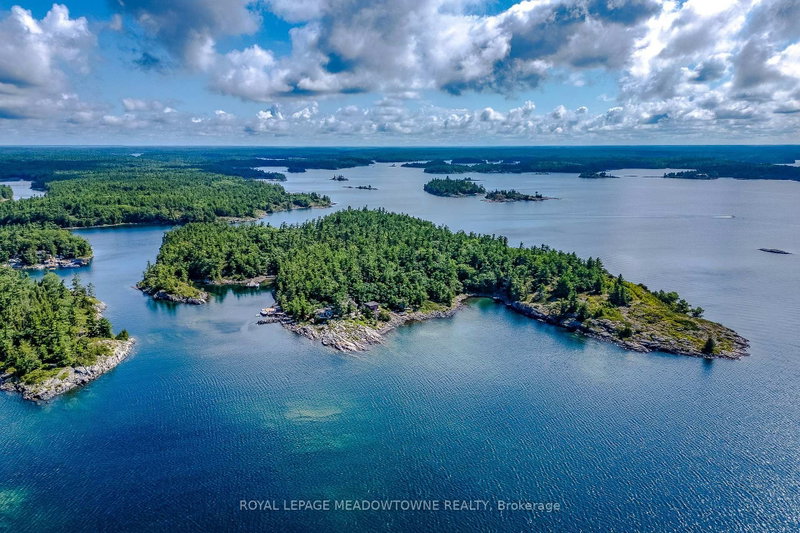
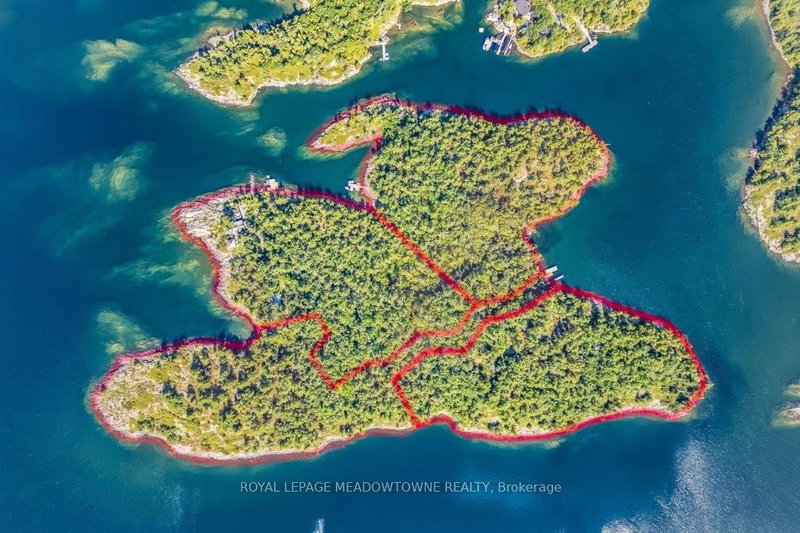
CAMPBELL ISLAND A LEGACY PROPERTY. A 25 + acre island located in North Sans Souci, Campbell Island is divided into 4 legally severed ~5 acre lots plus right of way. Pt/Lot 2 is enhanced with a recently completed cottage compound; a 1-bdrm 2-bath main cottage, 2 self-contained guest cottages & utility structures. Masterfully planned and built, the fully winterized compound features state of the art appliances, high end fixtures/finishes throughout. The 2500 sq.ft. main cottage living, dining, kitchen, & family room, all have walk outs to surrounding decks. Also on the main floor, a 3-pc bath, a large pantry and a utility/mud room with exit to a back deck. Overlooking the living room, the second floor master bedroom suite/sitting room /office/has a 3-pc bath with walk in shower. French doors open onto a private rear balcony with outdoor shower. The balcony offers cover for a ground floor outdoor kitchen equipped with a prep bar & sink, a BBQ, smoker, & a wood burning pizza oven. Two 600 sq.ft. guest cottages each have 2nd floor sleeping lofts w clerestory windows main floor living room w kitchenettes (sink & fridge) and 3 pc. baths. Both open onto private waterside decks A network of granite stone paths and boardwalks connect the cottages to the accessory buildings; work shop, utility shed, mechanical shed, & dock house/harbour. The island has 3 superb natural harbours with docks in place in 3 locations. A gravel road leading from the north harbour links each of the lots for service access and lot enhancement. Hydro is accessible from Lot 2. All four lots have elevated building sites with spectacular sweeping views to the outer islands of North Sans Souci, the Umbrellas & the Westerns. The water surrounding Campbell is crystal clear. Swimming is superb and the area is renowned for spectacular sailing cruising and fishing. A remarkable and rare opportunity to create a superb multigenerational extended family island or an investment opportunity for the future.
Listing Details
- MLS #
- X12963640
- Board
- PROPTX
- Market
- ontario
- Property Type
- Detached
- Style
- 2-Storey
- Year Built
- 6-15
- Garage
- None
- Basement
- None
- Heating
- Baseboard
- Cooling
- Other
- Pool
- None
- Lot Size
- 6632.91 × 29.3 ft
- Annual Taxes
- $15,545/yr
- Listed By
- ROYAL LEPAGE MEADOWTOWNE REALTY
- Listed On
- April 7, 2026
Features & Extras
Extras
Everything is included apart from personal effects of the sellers.
Room Measurements
| Room | Level | Size | Features |
|---|---|---|---|
| Living | Main | 5.98 × 8.29 m | Fireplace, Window Flr to Ceil, W/O To Sundeck |
| Dining | Main | 4.17 × 4.26 m | Window Flr to Ceil, W/O To Sundeck, Open Concept |
| Family | Main | 6.0 × 7.58 m | Window Flr to Ceil, Open Concept, Wet Bar |
| Kitchen | Main | 5.61 × 8.3 m | Open Concept, Centre Island, B/I Appliances |
| Pantry | Main | 1.86 × 2.52 m | B/I Shelves |
| Utility | Main | 1.73 × 4.17 m | W/O To Deck, Laundry Sink, Combined W/Laundry |
| Bathroom | Main | 1.73 × 2.68 m | 3 Pc Bath |
| Primary | 2nd | 5.48 × 8.3 m | Combined W/Sitting, Combined W/Office, W/O To Balcony |
| Bathroom | 2nd | 2.13 × 2.41 m | 3 Pc Bath |
Request information
A REMAX Hallmark® representative will follow up with you.
Similar homes nearby
More homes in The Archipelago- 24 South Fork RdThe Archipelago · $689,000 · 2 bd · 1 ba
- 27 Joyce LaneThe Archipelago · $893,000 · 4 bd · 2 ba
- 63 Healey Lake RdThe Archipelago · $765,000 · 3 bd · 2 ba
- 10420 Gulf Shore DRNAPLES · $8,000 · 2 bd · 2 ba
- 3696 NELSONS WALKNAPLES · $44,000,000 · 6 bd · 9 ba
- 989 Charlemagne BLVDNAPLES · $460,000 · 2 bd · 2 ba