
Lot 25 Ridgeline Dr
Alnwick/Haldimand, Ontario


Beds
3
Baths
3
Sqft
1,500
Type
Detached
About this Property
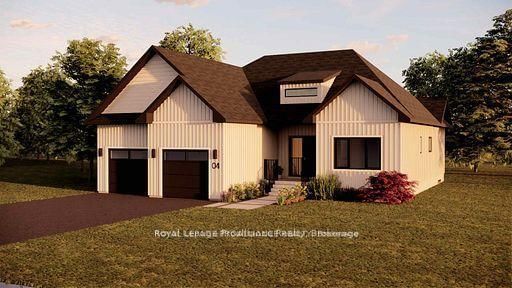
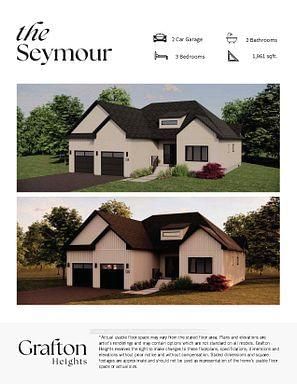
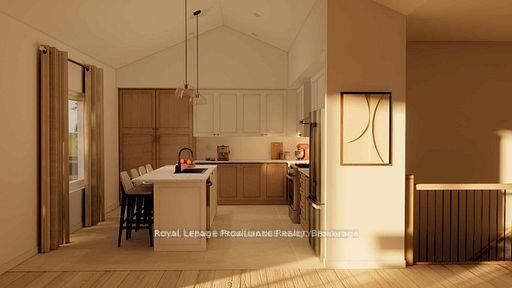
<---OPEN HOUSE SAT AUG 8TH-PLEASE MEET AT LOT 7 ON VISTA VIEW DRIVE---> Introducing The Seymour, a thoughtfully designed bungalow offering approximately 1,961 sqft of well-planned main floor living, plus an unfinished 1,941 sqft basement ready for future expansion. With 3 bedrooms, 2 bathrooms, and a 2-car garage, this home delivers comfort, functionality, and flexibility in a smart, manageable footprint. The Seymour features a bright, open-concept living and dining area anchored by a spacious kitchen with excellent sightlines, ideal for both everyday living and entertaining. The primary bedroom offers a private retreat complete with ensuite, while two additional bedrooms provide versatility for family, guests, or a dedicated home office. A main-floor laundry room and direct garage access add to the home's practical appeal, making daily life easy and efficient. Located within Grafton Heights, this carefully planned hillside community is known for its peaceful setting, neighbourhood streets, and scenic views across Grafton's landscape and toward Lake Ontario. Homes are serviced by municipal water, natural gas, fibre optic internet, private septic systems, and feature pool-sized lots, a rare combination for new construction. Perfectly positioned just minutes to Cobourg and Highway 401, and within 45 minutes of the GTA, Grafton Heights offers an ideal balance of rural charm and urban accessibility. Enjoy close proximity to the village of Grafton, Wicklow Beach and public boat launch, excellent public and Catholic elementary schools, and the extensive trails of the Northumberland Forest for hiking, biking, and year-round exploring. Photos and renderings are for illustration only and may include upgrades. Specs, finishes and pricing subject to change
Listing Details
- MLS #
- X13626588
- Board
- PROPTX
- Market
- ontario
- Property Type
- Detached
- Style
- Bungalow
- Year Built
- New
- Garage
- Attached
- Garage Spaces
- 3
- Parking Spaces
- 9
- Basement
- Full, Unfinished
- Heating
- Forced Air
- Cooling
- Central Air
- Pool
- None
- Lot Size
- 99 × 239 ft
- Listed By
- Royal LePage ProAlliance Realty
- Listed On
- July 30, 2026
Features & Extras
Extras
Garage door opener(s)
Request information
A REMAX Hallmark® representative will follow up with you.
Similar homes nearby
More homes in Alnwick/Haldimand- 261 Lakeshore RdAlnwick/Haldimand · $3,300,000 · 6 bd · 3 ba
- 455 Lakeshore RdAlnwick/Haldimand · $1,675,000 · 4 bd · 3 ba
- 141 Lockhart RdAlnwick/Haldimand · $499,900 · 3 bd · 2 ba
- 530 NORTHUMBERLAND HEIGHTS RdAlnwick/Haldimand · $599,000 · 2 bd · 2 ba
- 150 Woodland RdAlnwick/Haldimand · $818,900 · 4 bd · 3 ba
- 184 St. Andrews DrAlnwick/Haldimand · $825,000 · 4 bd · 3 ba