
59 Meadowlands Dr
Norwich, Ontario


Beds
3
Baths
2
Sqft
2,000
Type
Detached
About this Property
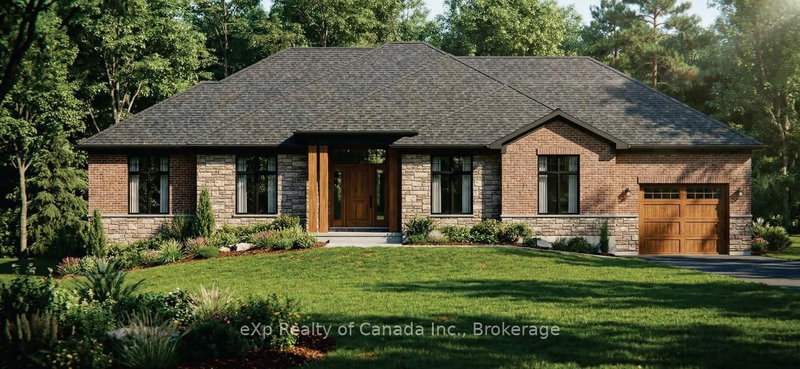
To be built by Lecki Homes, the Esturion model offers over 2,000 sq ft of thoughtfully designed living space, set on an executive-sized 0.699-acre lot. This beautifully crafted bungalow blends timeless elegance with modern comfort, highlighted by an impressive brick and stone exterior that makes a striking first impression. Inside, the open-concept layout is ideal for both everyday living and entertaining. The kitchen serves as the heart of the home, featuring a large island and seamless flow into the dining area and spacious great room, anchored by a cozy gas fireplace. The primary suite offers a private retreat with a spa-inspired five-piece ensuite and walk-in closet, while two additional bedrooms share a well-appointed four-piece bath. Enjoy outdoor living with a welcoming covered front porch and a covered rear patio-perfect for relaxing or hosting guests. A third garage bay provides exceptional space for vehicles, storage, or hobbies. With Lecki Homes, buyers also enjoy the opportunity to personalize the floor plan, finishes, and features, ensuring a home that truly reflects their vision. Price includes HST and reflects the expanded HST Rebate available from April 1, 2026 - March 31, 2027.
Listing Details
- MLS #
- X13228762
- Board
- PROPTX
- Market
- ontario
- Property Type
- Detached
- Style
- Bungalow
- Year Built
- New
- Garage
- Attached
- Garage Spaces
- 3
- Parking Spaces
- 9
- Basement
- Full, Unfinished
- Heating
- Forced Air
- Cooling
- None
- Pool
- None
- Lot Size
- 118.77 × 237.55 ft
- Listed By
- eXp Realty of Canada Inc.
- Listed On
- June 2, 2026
Room Measurements
| Room | Level | Size | Features |
|---|---|---|---|
| Foyer | Main | 2.74 × 3.15 m | |
| Great Rm | Main | 5.08 × 5.79 m | |
| Kitchen | Main | 3.56 × 4.88 m | Centre Island |
| Dining | Main | 3.81 × 4.88 m | |
| Primary | Main | 4.57 × 4.37 m | W/I Closet |
| Br | Main | 3.66 × 3.56 m | |
| Br | Main | 3.66 × 3.51 m | |
| Mudroom | Main | 1.83 × 3.66 m | Combined W/Laundry |
Request information
A REMAX Hallmark® representative will follow up with you.