
Lot 3 1 Finch St
North Stormont, Ontario


Beds
3
Baths
2
Sqft
1,100
Type
Detached
About this Property
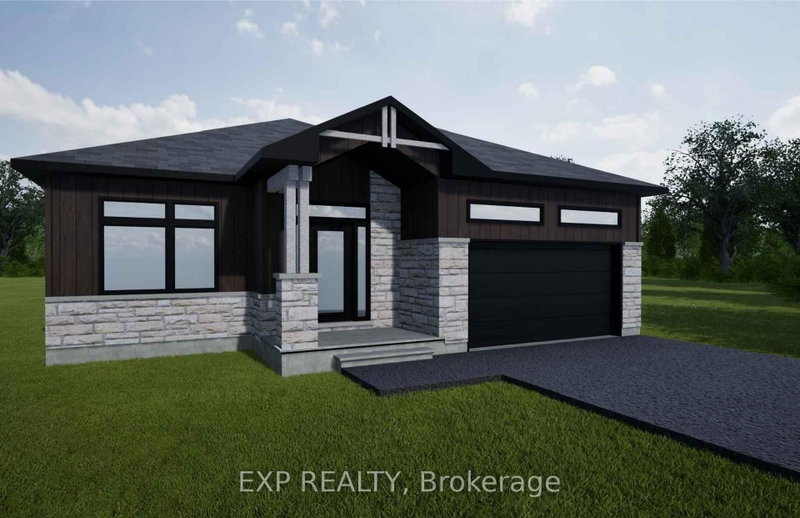
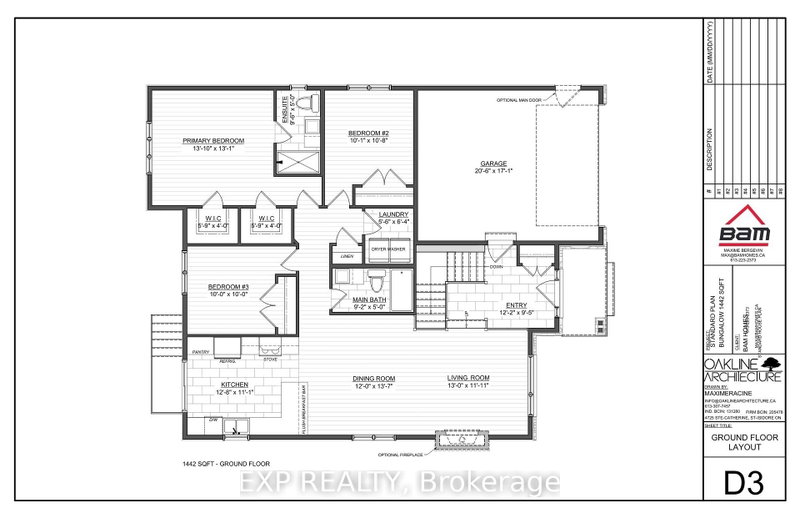
*FULL HST REBATE INCLUDED IN LISTING PRICE* NEW! NEW! NEW! OPEN HOUSE!! Sunday October 11, between 11:00 pm to 1:00 pm at 88 Timberline dr, Finch (next to 61 main st for your GPS) A modern 3 bed 2 bath, bungalow with a garage spacious enough to hold 2 large cars! Be the very first to live in this new build right in the heart of Finch! Live the small town life with the modern luxuries, a home built with only the finest of craftsmanship. Enjoy the bike trails, arena, and walking trails, surrounding yourself with beautiful nature. Customizable finishes and layouts available - choose your preferred flooring, cabinetry, countertops, and more to create a home that truly reflects your style.
Listing Details
- MLS #
- X12527666
- Board
- PROPTX
- Market
- ontario
- Property Type
- Detached
- Style
- Bungalow
- Garage
- Attached
- Garage Spaces
- 2
- Parking Spaces
- 6
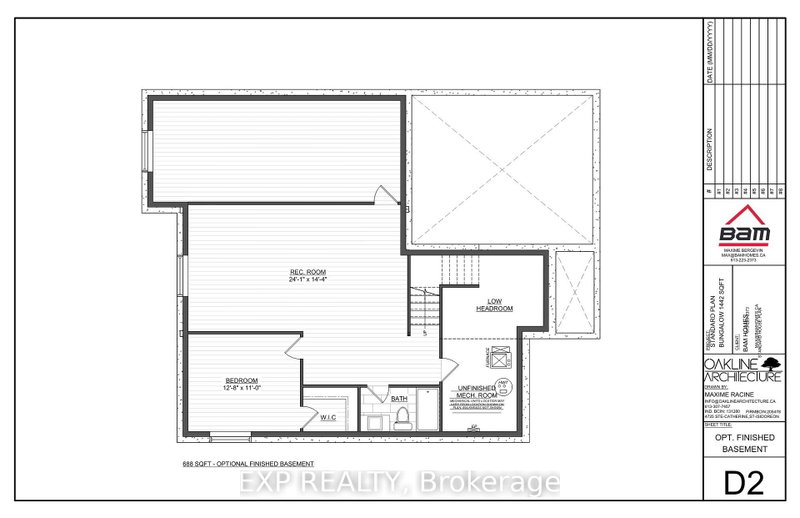
- Basement
- Full, Unfinished
- Heating
- Forced Air
- Cooling
- None
- Pool
- None
- Lot Size
- 50 × 115 ft
- Listed By
- EXP REALTY
- Listed On
- November 10, 2025
Room Measurements
| Room | Level | Size | Features |
|---|---|---|---|
| Living | Main | 3.37 × 3.96 m | |
| Dining | Main | 4.17 × 3.6 m | |
| Kitchen | Main | 3.38 × 3.9 m | |
| Primary | Main | 3.99 × 3.99 m | W/I Closet, 4 Pc Ensuite |
| 2nd Br | Main | 3.29 × 3.07 m | |
| 3rd Br | Main | 3.04 × 3.04 m |
Request information
A REMAX Hallmark® representative will follow up with you.