
Lot 4 Valleystream Walk
London North, Ontario


Beds
4
Baths
4
Sqft
3,000
Type
Detached
About this Property
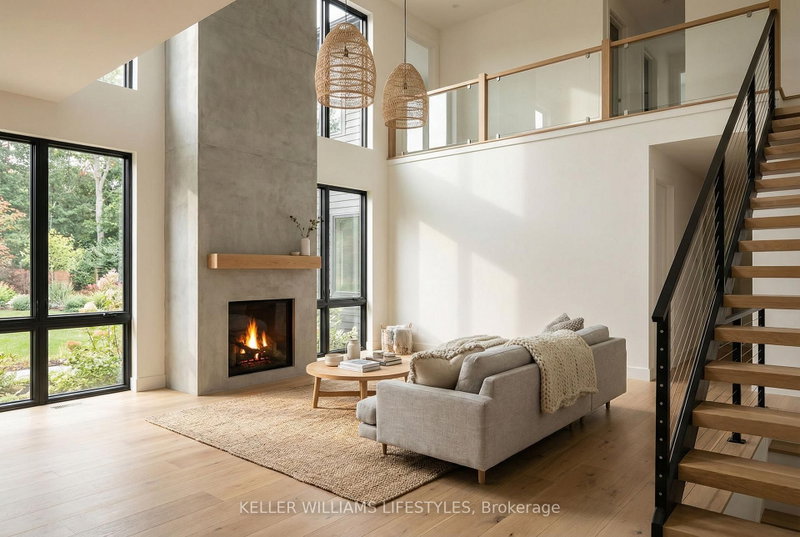
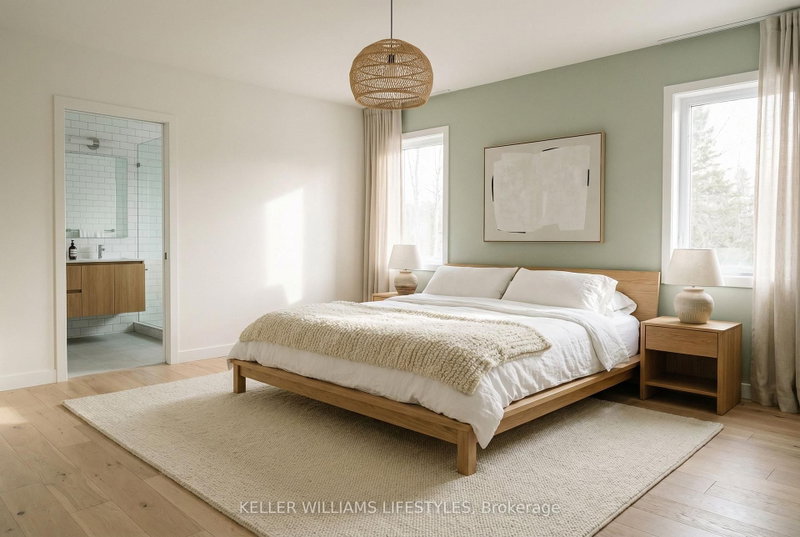
This stunning to-be-built custom home is crafted to the highest standards by the award-winning builder, Harasym Developments. Step into this remarkable residence and experience luxury and craftsmanship that surpass all expectations. This brand-new architectural masterpiece boasts a captivating blend of stone, stucco, and brick in its exterior. The double-wide stone driveway leads to a hidden 2-car garage, providing ample space for your vehicles and storage needs. Inside, you will be greeted by a thoughtfully designed floor plan spanning 3400 square feet of finished space. The main floor boasts 10-foot ceilings, creating an atmosphere of grandeur and sophistication. Discover a designer kitchen with a walk-in pantry, a great room featuring a cozy fireplace, a wet bar, a dining area, a powder room, and a mudroom, all seamlessly connected for effortless living. Ascend to the second floor, where 9-foot ceilings and hardwood flooring continue to enhance the allure. The primary bedroom retreat awaits, featuring an enormous walk-in closet and a spa-like 5-piece en-suite, providing a serene sanctuary. A large laundry room with a linen closet adds convenience. Three additional spacious bedrooms offer versatility for your family, including one with a 4-piece en-suite and two with a shared en-suite, ensuring comfort for everyone.
Listing Details
- MLS #
- X12450558
- Board
- PROPTX
- Market
- ontario
- Property Type
- Detached
- Style
- Bungalow
- Garage
- Attached
- Garage Spaces
- 2
- Parking Spaces
- 4
- Basement
- Full
- Heating
- Forced Air
- Cooling
- Central Air
- Pool
- None
- Lot Size
- 66.42 × 126.65 ft
- Listed By
- KELLER WILLIAMS LIFESTYLES
- Listed On
- October 6, 2025
Room Measurements
| Room | Level | Size | Features |
|---|---|---|---|
| Dining | Main | 4.19 × 6.1 m | |
| Great Rm | Main | 6.05 × 6.4 m | |
| Kitchen | Main | 4.24 × 6.6 m | |
| Pantry | Main | 1.7 × 4.22 m | |
| Foyer | Main | 3.56 × 4.17 m | |
| Dining | Main | 4.19 × 6.1 m | |
| Mudroom | Main | 2.26 × 3.89 m | |
| Primary | 2nd | 4.11 × 4.47 m | 5 Pc Ensuite, W/I Closet |
| 2nd Br | 2nd | 3.66 × 5.38 m | 4 Pc Ensuite |
| 3rd Br | 2nd | 3.45 × 4.34 m | |
| 4th Br | 2nd | 3.73 × 4.09 m | |
| Laundry | 2nd | 2.44 × 4.8 m |
Request information
A REMAX Hallmark® representative will follow up with you.