
Lot 55 CLIFFSIDE Terr
St. Thomas, Ontario

Beds
4
Baths
3
Sqft
2,000
Type
Detached
About this Property
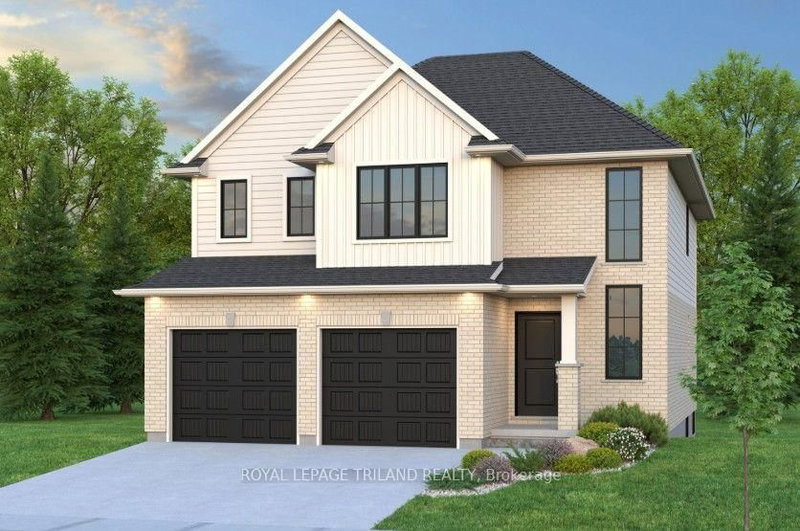
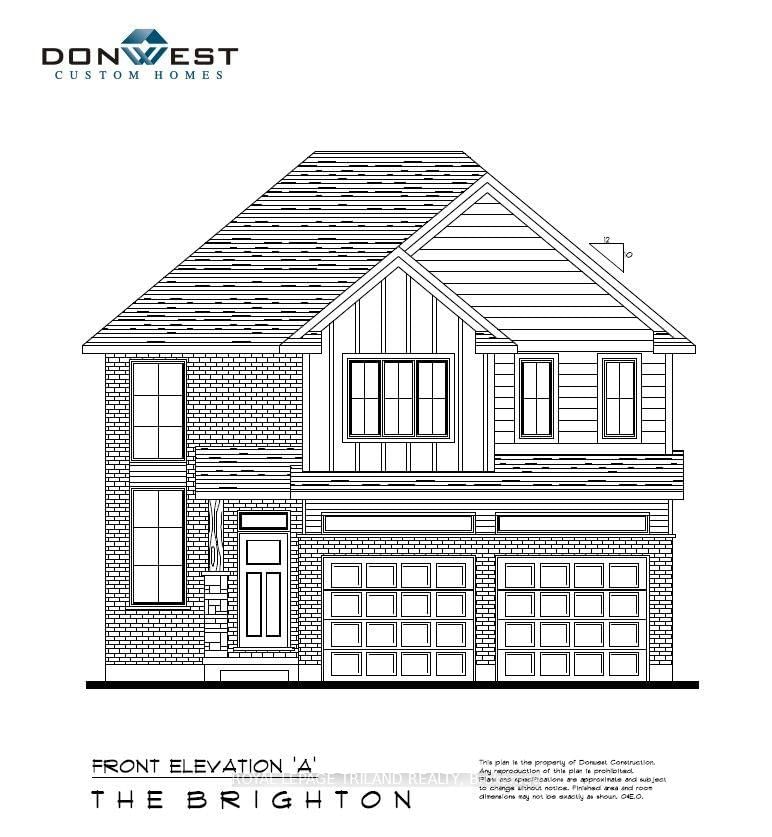
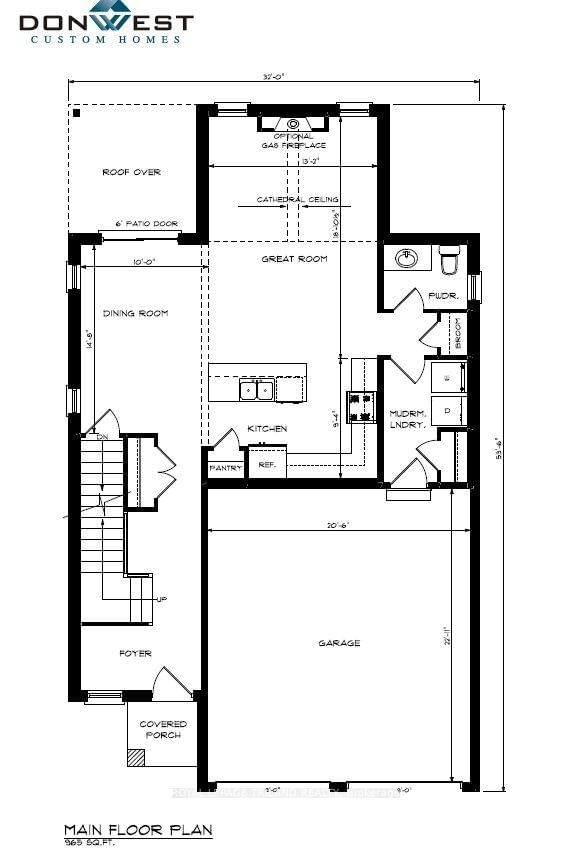
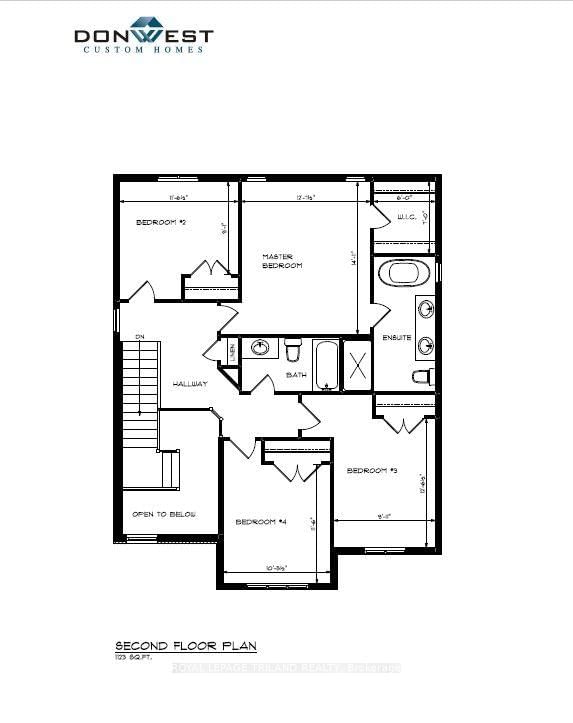
Don West Custom Homes is proud to present the Brighton - 2079 square foot two-storey model in the new highly desirable Sandymount Subdivision (to be built). Upon entry you have a beautiful open-to-above foyer. Open concept kitchen with quartz countertops which opens to the dining room & large great room with cathedral ceilings. 2 piece bathroom & inside entry from the garage to the mudroom. The second floor boasts 4 bedrooms with 2 full bathrooms. Large Primary bedroom with 5-piece ensuite bathroom and large walk-in closet. Just turn the key and enjoy this beautiful new home. Additional models/lots available (including more affordable options), please contact the listing agent for more. Price is net of HST. Rebates may apply, subject to government approval and buyer eligibility. (Artist's Rendering may include upgrades for an additional cost).
Listing Details
- MLS #
- X13742572
- Board
- PROPTX
- Market
- ontario
- Property Type
- Detached
- Style
- 2-Storey
- Year Built
- New
- Garage
- Attached
- Garage Spaces
- 2
- Parking Spaces
- 4
- Basement
- Full, Unfinished
- Heating
- Forced Air
- Cooling
- Central Air
- Pool
- None
- Lot Size
- 40 × 114 ft
- Listed By
- ROYAL LEPAGE TRILAND REALTY
- Listed On
- September 3, 2026
Features & Extras
Extras
On Demand Water Heater
Room Measurements
| Room | Level | Size |
|---|---|---|
| Foyer | Main | 2.9 × 1.5 m |
| Great Rm | Main | 4.0 × 4.6 m |
| Kitchen | Main | 4.0 × 4.6 m |
| Dining | Main | 3.05 × 4.5 m |
| Mudroom | Main | 1.9 × 2.9 m |
| 2nd Br | 2nd | 3.4 × 3.5 m |
| 3rd Br | 2nd | 3.2 × 3.5 m |
| 4th Br | 2nd | 3.1 × 3.3 m |
| Primary | 2nd | 4.5 × 3.8 m |
Request information
A REMAX Hallmark® representative will follow up with you.