
LT 1 Highway 65
Timiskaming, Ontario



Beds
3
Baths
3
Sqft
1,100
Type
Detached
About this Property
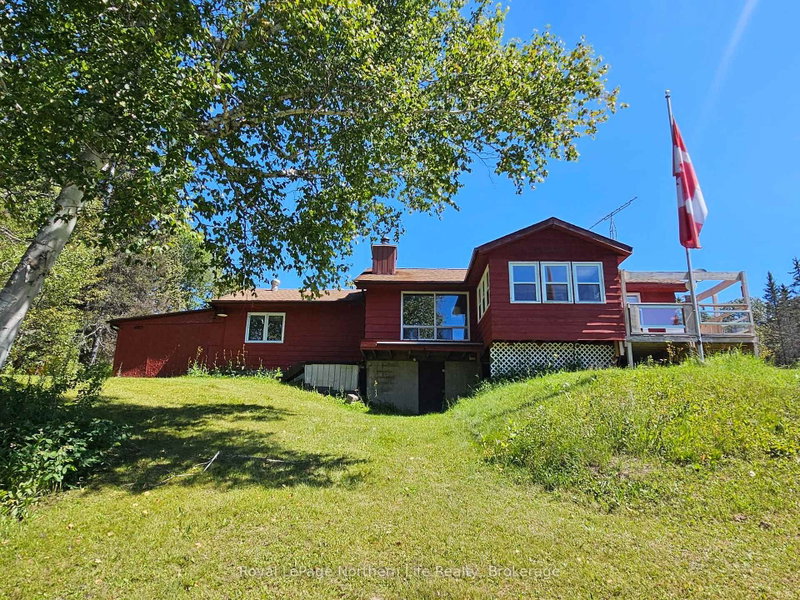
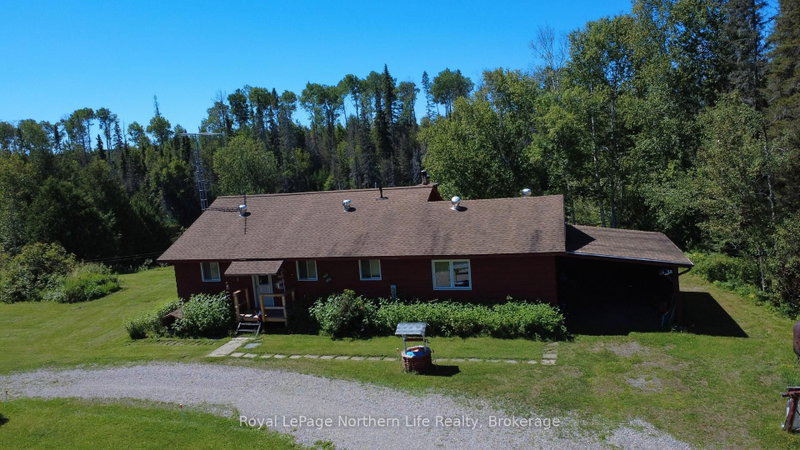
Spectacular 10 acre waterfront retreat on the Montreal River in Kenabeek ON - private, peaceful and ready for year round enjoyment. This charming 3 bedroom, 2 bath home blends rustic comfort with practical amenities: a bright sunroom and riverside deck that frame sweeping water views, a dock for lazy summer days or river play, and a living room wood fireplace that creates a cozy focal point on cooler evenings. The primary suite is a true retreat with two walk-in closets, a private sitting area and a shared ensuite. The partly finished basement adds flexible living or storage space and houses an older sauna and shower for post paddle relaxation. Heating is provided by a wood/oil combination furnace; a backup generator is included. Outside features designed for easy country living include an attached carport, two detached garages, a woodshed, and a garden area waiting for your personal touch. A lawn tractor, large driveway tractor and snow blowers are included, making property maintenance straight forward through every season. Ideal for nature lovers, hobby farmers or anyone seeking a serene riverfront lifestyle with practical outbuildings and equipment in place - a rare offering on the Montreal River in Kenabeek.
Listing Details
- MLS #
- T13638748
- Board
- PROPTX
- Market
- ontario
- Property Type
- Detached
- Style
- Bungalow
- Year Built
- 31-50
- Garage
- Detached
- Garage Spaces
- 4
- Parking Spaces
- 16
- Basement
- Full, Part Fin
- Heating
- Radiant
- Cooling
- None
- Pool
- None
- Annual Taxes
- $1,309/yr
- Listed By
- Royal LePage Northern Life Realty, Brokerage
- Listed On
- August 4, 2026
Features & Extras
Extras
EVERYTHING ON SITE, TRACTOR, SNOW BLOWER
Room Measurements
| Room | Level | Size | Features |
|---|---|---|---|
| Br | Main | 4.62 × 2.65 m | |
| Bathroom | Main | 2.22 × 2.63 m | 3 Pc Bath |
| 2nd Br | Main | 2.5 × 2.63 m | |
| Primary | Main | 6.62 × 5.97 m | W/I Closet |
| Living | Main | 5.61 × 4.69 m | Wood Floor, Fireplace |
| Kitchen | Main | 3.43 × 4.85 m | |
| Loft | Main | 3.43 × 2.31 m | |
| Sunroom | Main | 3.48 × 3.56 m | |
| Rec | Bsmt | 3.43 × 4.48 m | |
| Laundry | Bsmt | 4.92 × 3.77 m | |
| Utility | Bsmt | 3.08 × 5.35 m | |
| Bathroom | Bsmt | 1.91 × 2.01 m | 2 Pc Bath |
| Other | Bsmt | 1.74 × 1.46 m | Sauna |
| Bathroom | Main | 1.85 × 1.34 m | 2 Pc Bath |
Request information
A REMAX Hallmark® representative will follow up with you.