
10 Avoca Ave
Toronto, Ontario


Beds
2
Baths
2
Sqft
1,000
Type
Co-Op Apt
About this Property
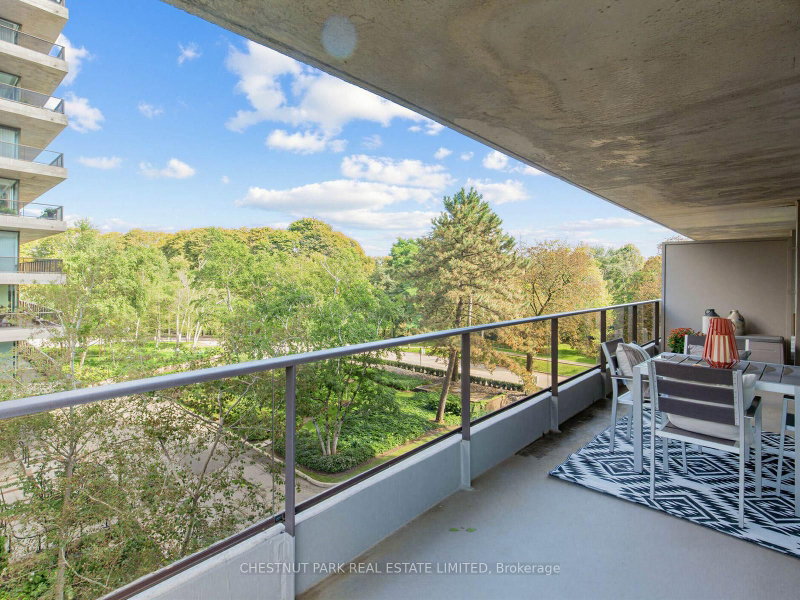
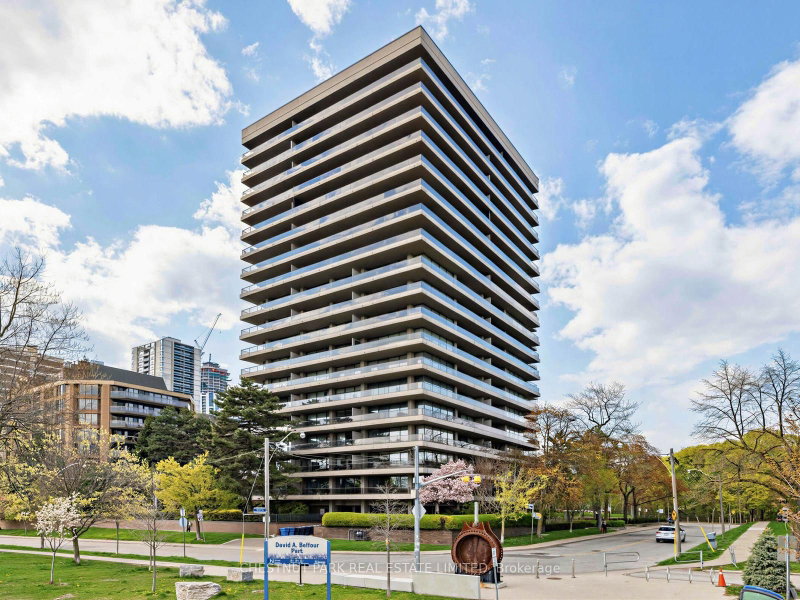
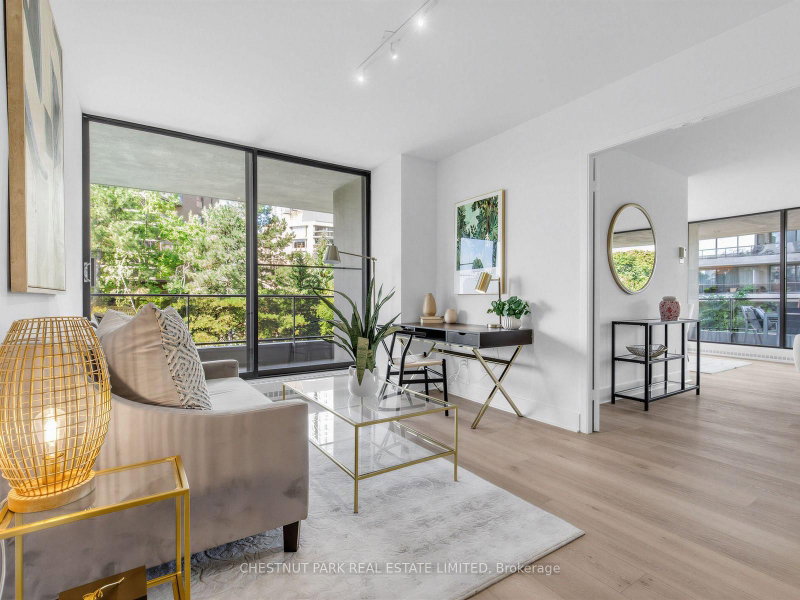
Immaculate, recently renovated and move-in ready 2 bedroom, 2 bathroom suite in Toronto's finest co-op. Floor to ceiling windows in all rooms provide light and expansive views over the city and ravine. Entrance foyer is mirrored to reflect the light and has a two piece bath. The living and dining rooms are open concept with French doors to the second bedroom/den/office. There are two walks out to a large 7 ft wide, 430 sq ft wraparound terrace with northwest exposure providing sunsets and green views. The amenities include an outdoor pool in a garden oasis, generous visitor parking, 2 gyms, a sauna, meeting room and 24 hour concierge. All inclusive maintenance fees include all utilities, internet, cable TV and property taxes. A friendly community with engaging activities and a location steps from parks and ravine trails make this a coveted location for living in mid-town Toronto.
Listing Details
- MLS #
- C13746846
- Board
- PROPTX
- Market
- ontario
- Property Type
- Co-Op Apt
- Style
- Apartment
- Garage
- Underground
- Garage Spaces
- 1
- Parking Spaces
- 1
- Basement
- None
- Heating
- Forced Air
- Cooling
- Central Air
- Maint. Fee
- $2,376/mo
- Listed By
- CHESTNUT PARK REAL ESTATE LIMITED
- Listed On
- September 4, 2026
Features & Extras
Extras
Fridge, stove, dishwasher, microwave
Room Measurements
| Room | Level | Size | Features |
|---|---|---|---|
| Living | Main | 4.22 × 5.87 m | hardwood floor, W/O To Terrace, Window Flr to Ceil |
| Dining | Main | 2.74 × 3.05 m | O/Looks Living, Window Flr to Ceil, hardwood floor |
| Kitchen | Main | 2.67 × 2.74 m | Renovated, Stainless Steel Appl, Eat-In Kitchen |
| Primary | Main | 5.0 × 3.45 m | 4 Pc Ensuite, Double Closet, hardwood floor |
| 2nd Br | Main | 4.04 × 2.92 m | Closet, W/O To Terrace, O/Looks Living |
Request information
A REMAX Hallmark® representative will follow up with you.