
111 colborne St
Kawartha Lakes, Ontario



Beds
2
Baths
3
Sqft
1,100
Type
Att/Row/Twnhouse
About this Property
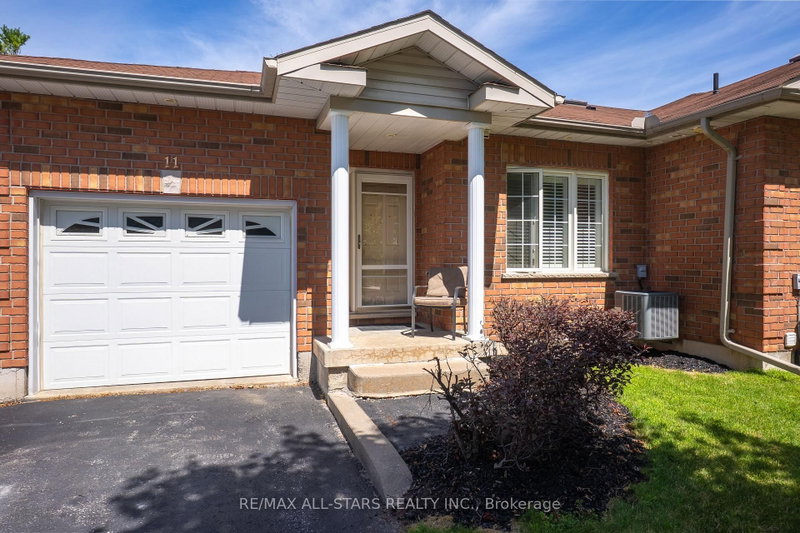
Welcome to relaxed, low-maintenance living in the beautiful community of Fenelon Falls! This charming bungalow-style townhouse offers the ease of main-floor living with 2 bedrooms, 3 bathrooms, and a bright, functional layout designed for comfort and convenience. The inviting eat-in kitchen is filled with natural light, while the spacious living room features a walk-out to your own private patio - the perfect spot to enjoy your morning coffee or unwind at the end of the day. The primary bedroom offers a peaceful retreat complete with a walk-in closet and private 4-piece en-suite. Downstairs, the finished basement provides plenty of additional living space for entertaining, hobbies, overnight guests, or extra storage. Enjoy a carefree lifestyle with monthly fees that include lawn maintenance, snow removal, and exterior upkeep - ideal for those looking to simplify without sacrificing comfort. Life Lease Property.
Listing Details
- MLS #
- X13134898
- Board
- PROPTX
- Market
- ontario
- Property Type
- Att/Row/Twnhouse
- Style
- Bungalow
- Garage
- Attached
- Garage Spaces
- 1
- Parking Spaces
- 2
- Basement
- Part Fin
- Heating
- Forced Air
- Cooling
- Central Air
- Pool
- None
- Annual Taxes
- $3,014/yr
- Listed By
- REMAX All-Stars Realty Inc.
- Listed On
- May 15, 2026
Features & Extras
Extras
Dishwasher, Dryer, Refrigerator, Stove, Washer, Window Coverings
Room Measurements
| Room | Level | Size | Features |
|---|---|---|---|
| Kitchen | Main | 3.92 × 4.67 m | Eat-In Kitchen |
| Living | Main | 3.69 × 4.67 m | |
| Bathroom | Main | 1.94 × 2.18 m | 3 Pc Bath |
| Br | Main | 3.22 × 3.31 m | 3 Pc Bath |
| Primary | Main | 6.86 × 3.69 m | |
| Bathroom | Main | 1.63 × 2.43 m | 4 Pc Ensuite |
| Rec | Bsmt | 7.11 × 8.46 m | |
| Den | Bsmt | 5.75 × 5.22 m | |
| Bathroom | Bsmt | 1.54 × 2.98 m | 4 Pc Bath |
| Utility | Bsmt | 5.49 × 3.68 m | |
| Other | Main | 5.7 × 3.09 m | |
| Other | Main | 2.04 × 4.67 m |
Request information
A REMAX Hallmark® representative will follow up with you.
Similar homes nearby
More homes in Kawartha Lakes- 5 Armour CrtKawartha Lakes · $539,999 · 3 bd · 2 ba
- 1270 County Road 121Kawartha Lakes · $1,080,000 · 4 bd · 4 ba
- 50 Charlore Park DrKawartha Lakes · $929,900 · 4 bd · 3 ba
- 34 Cliffside DrKawartha Lakes · $499,999 · 3 bd · 1 ba
- 14 Manvers Station RdKawartha Lakes · $699,000 · 4 bd · 3 ba
- 63 Hillcroft WayKawartha Lakes · $2,599 · 3 bd · 2 ba