
1270 County Road 121
Kawartha Lakes, Ontario


Beds
4
Baths
4
Sqft
1,500
Type
Detached
About this Property
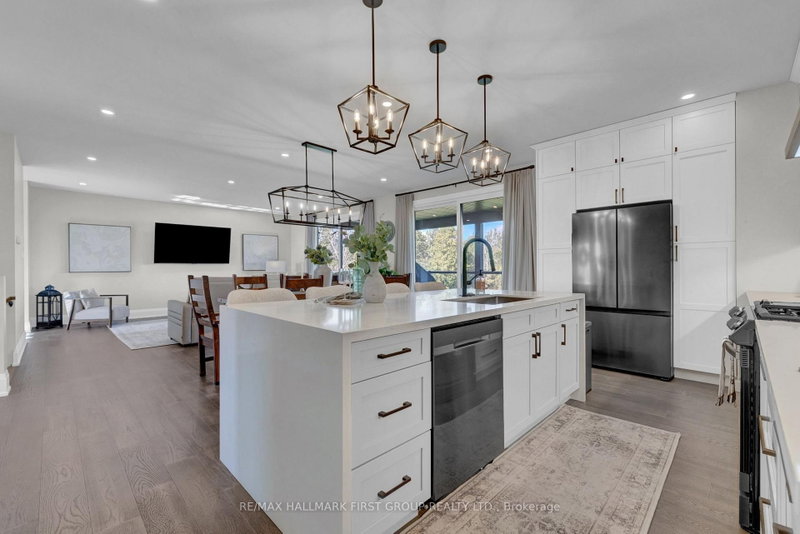
Luxury, privacy and country living come together in this immaculate custom built bungalow, perfectly positioned on a beautiful 1 acre lot just 5 minutes outside of Fenelon Falls. Only 3 years old and completely turnkey, this exceptional home offers 1,800 sqft. of beautifully finished main floor living plus a newly finished walkout basement. From the moment you arrive the newly paved driveway and beautifully landscaped exterior set the tone. Inside, 9' ceilings, oversized windows and doors and an abundance of natural light create a bright sophisticated feel throughout. At the heart of the home is the stunning kitchen featuring a quartz waterfall island with breakfast bar, quartz countertops, plenty of cabinetry and a generous pantry. Open to the living and dining areas, it's a space designed for both everyday living and entertaining. Main floor laundry adds extra convenience. Double patio doors lead to an impressive 12' x 20' covered deck overlooking peaceful pasture and rolling countryside, the perfect setting for morning coffee, summer dinners or quiet evenings enjoying the privacy. The primary suite offers a true retreat with a walk in closet and spa inspired ensuite featuring dual vanities, a freestanding soaker tub and custom glass shower. Two additional bedrooms complete the main level. The newly finished walkout basement is filled with natural light and offers incredible additional living space, a fourth bedroom, 3 piece bathroom and walkout to the backyard. Completing the property is an impressive 25' x 35' garage with plenty of room for vehicles, storage, a workshop and more. Immaculate, beautifully finished and truly move-in ready this is turnkey country living at its best.
Listing Details
- MLS #
- X13784458
- Board
- PROPTX
- Market
- ontario
- Property Type
- Detached
- Style
- Bungalow
- Year Built
- 0-5
- Garage
- Attached
- Garage Spaces
- 4
- Parking Spaces
- 14
- Basement
- W/O, Fin W/O
- Heating
- Forced Air
- Cooling
- Central Air
- Pool
- None
- Lot Size
- 208.01 × 200.89 ft
- Annual Taxes
- $5,420/yr
- Listed By
- REMAX HALLMARK FIRST GROUP REALTY LTD.
- Listed On
- September 15, 2026
Features & Extras
Extras
Existing Fridge, Stove, Hood Range, Dishwasher, Washer & Dryer, All Electric Light Fixtures & Ceiling Fans, Windows Coverings (& Hardware), Bathroom Mirrors, Water Softener.
Room Measurements
| Room | Level | Size | Features |
|---|---|---|---|
| Great Rm | Main | 5.72 × 7.44 m | Open Concept, Pot Lights, W/O To Deck |
| Primary | Main | 4.52 × 4.27 m | 5 Pc Ensuite, Pot Lights, W/I Closet |
| 2nd Br | Main | 3.02 × 3.96 m | Double Closet, hardwood floor |
| 3rd Br | Main | 3.02 × 4.09 m | Double Closet, hardwood floor |
| Laundry | Main | 3.38 × 3.48 m | |
| 4th Br | Bsmt | 3.41 × 4.15 m | Double Closet, Pot Lights |
| Rec | Bsmt | 8.53 × 13.11 m | W/O To Yard, 3 Pc Bath, Pot Lights |
Kristin Kiraly
REMAX Hallmark®
REMAX HALLMARK FIRST GROUP REALTY LTD.