
115 Ronnies Way
Wellington North, Ontario


Beds
4
Baths
3
Sqft
1,500
Type
Detached
About this Property
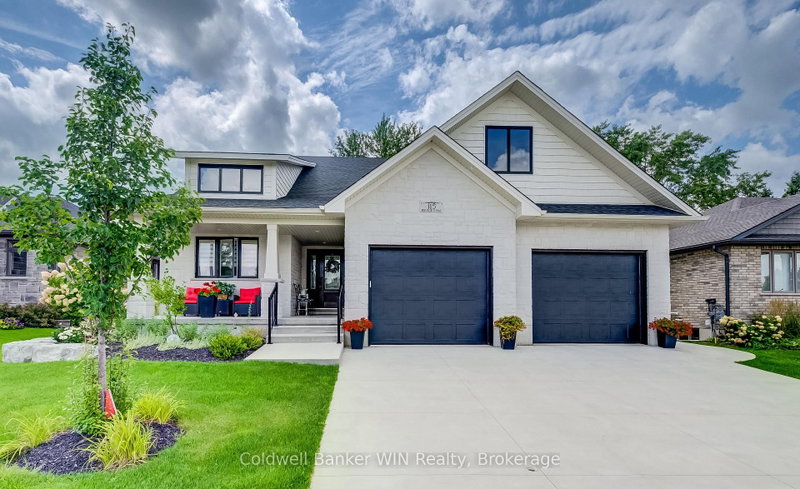
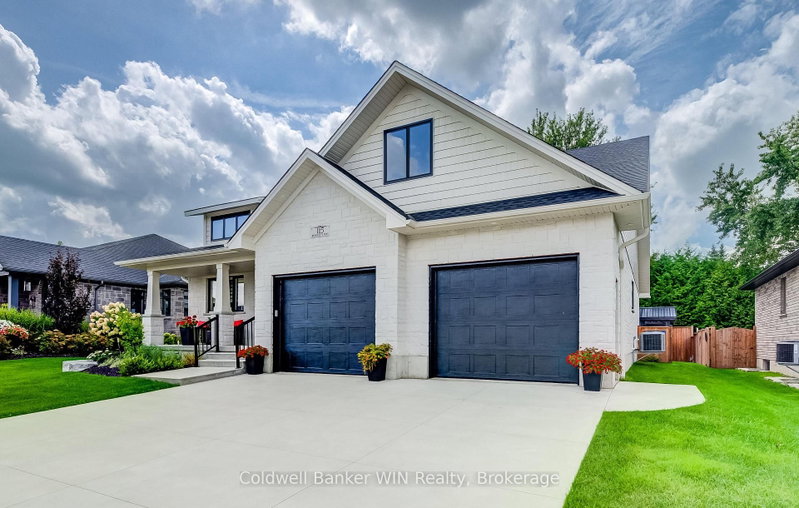
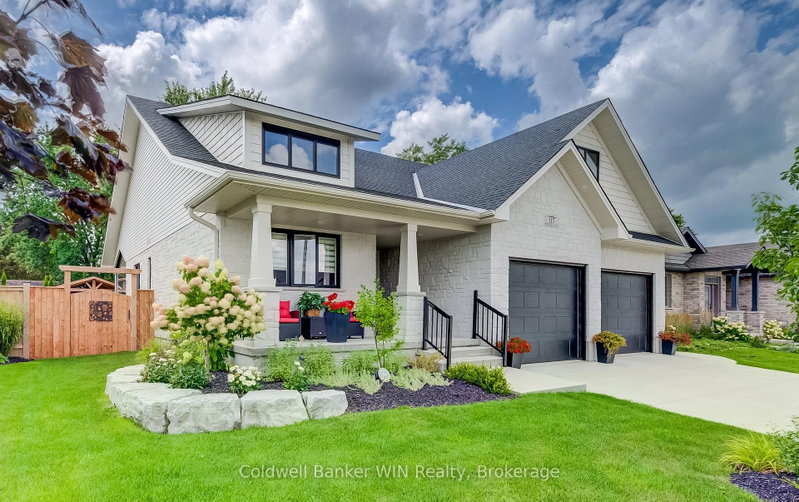
This 3-year-old Custom built 1,874 square foot bungalow, is located on a private, fenced lot in a modern subdivision. Custom kitchen with island, quartz countertops throughout, 2+ 2 bedrooms, 3 baths including a 5-pc ensuite. Main floor laundry, main floor fireplace, tray ceiling in the great room. Partially finished basement, with another fireplace, double wide concrete driveway, plus an oversized Trusscore lined garage. Enjoy the outdoor feeling in the 4-season heated and air-conditioned enclosed rear porch. For those comfortable summer days, there is also a large custom-built gazebo. The custom built 10 ft. X 16 ft. storage shed has an overhead garage door for ease of access and use. This home is still covered by Tarion Warranty. An optional stair lift is also available.
Listing Details
- MLS #
- X13721330
- Board
- PROPTX
- Market
- ontario
- Property Type
- Detached
- Style
- Bungalow
- Year Built
- 0-5
- Garage
- Attached
- Garage Spaces
- 2
- Parking Spaces
- 6
- Basement
- Part Fin
- Heating
- Forced Air
- Cooling
- Central Air
- Pool
- None
- Lot Size
- 65.94 × 110.24 ft
- Annual Taxes
- $6,034/yr
- Listed By
- Coldwell Banker WIN Realty
- Listed On
- August 28, 2026
Features & Extras
Extras
Fridge, Stove, Dishwasher, Range Hood, Dryer, Washer, Garage Door Opener
Room Measurements
| Room | Level | Size | Features |
|---|---|---|---|
| Laundry | Main | 3.05 × 2.85 m | |
| Dining | Main | 5.05 × 3.01 m | |
| Kitchen | Main | 3.85 × 4.08 m | |
| Living | Main | 5.09 × 5.03 m | |
| Primary | Main | 4.26 × 4.96 m | Ensuite Bath |
| Bathroom | Main | 4.27 × 4.7 m | 5 Pc Ensuite, W/I Closet |
| Br | Main | 3.07 × 3.12 m | |
| Bathroom | Main | 2.6 × 3.07 m | 4 Pc Bath |
| Sunroom | Main | 3.5 × 3.67 m | |
| Rec | Bsmt | 7.03 × 7.99 m | |
| Br | Bsmt | 4.52 × 5.23 m | |
| Br | Bsmt | 3.71 × 5.67 m | |
| Bathroom | Bsmt | 3.34 × 1.79 m | 4 Pc Bath |
| Utility | Bsmt | 9.34 × 3.49 m | |
| Other | Bsmt | 4.81 × 4.48 m |
Request information
A REMAX Hallmark® representative will follow up with you.
Similar homes nearby
More homes in Wellington North- 647 Martin StWellington North · $729,900 · 3 bd · 3 ba
- 338 Fergus St NWellington North · $899,900 · 4 bd · 4 ba
- 160 Queen St EWellington North · $469,900 · 2 bd · 1 ba
- 25 Fourth AveWellington North · $319,900 · 3 bd · 2 ba
- 456 Queen St WWellington North · $549,900 · 4 bd · 2 ba
- 430 Wellington St EWellington North · $699,999 · 4 bd · 3 ba