
647 Martin St
Wellington North, Ontario




Beds
3
Baths
3
Sqft
1,500
Type
Detached
About this Property
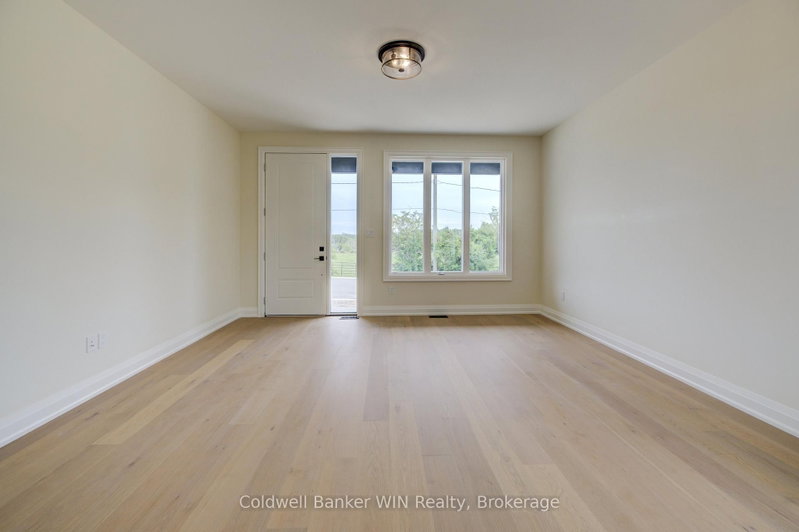
Enjoy the benefits of a new home with a country like setting instead of a new subdivision while still enjoying the benefits of "in town" living. This home is located close to parks & playgrounds, sports fields, the medical center and the hospital. This Tarion warrantied new 3 bedroom 2 bath home sits on a larger than "subdivision" sized lot with a southerly exposure overlooking the Saugeen River Valley. The floor plan provides a large family and dining/entertainment area and flows nicely to the bedroom area to the rear of the home. The family bath is located centrally for easy access from the secondary bedrooms while the principal bedroom enjoys a private 3 pc en suite with a tiled walk-in shower as well as a walk-in closet. The entrance from the garage leads you into a combination mudroom/laundry room. The 2 pc washroom and clothes closet are conveniently located close to the living area. Enjoy the view and bask in the sun from the covered front porch or relax in the shade on an optional deck at the rear. This home is ready for immediate occupancy.
Listing Details
- MLS #
- X13452780
- Board
- PROPTX
- Market
- ontario
- Property Type
- Detached
- Style
- Bungalow
- Year Built
- 0-5
- Garage
- Attached
- Garage Spaces
- 2
- Parking Spaces
- 4
- Basement
- Full, Unfinished
- Heating
- Forced Air
- Cooling
- Central Air
- Pool
- None
- Lot Size
- 41.01 × 146.88 ft
- Listed By
- Coldwell Banker WIN Realty
- Listed On
- June 16, 2026
Room Measurements
| Room | Level | Size | Features |
|---|---|---|---|
| Laundry | Main | 2.25 × 4.36 m | Hardwood Floor |
| Bathroom | Main | 2.28 × 1.02 m | 2 Pc Bath, hardwood floor |
| Great Rm | Main | 4.56 × 4.32 m | Hardwood Floor |
| Dining | Main | 4.56 × 3.08 m | Hardwood Floor |
| Kitchen | Main | 3.05 × 4.57 m | Hardwood Floor |
| Primary | Main | 4.56 × 3.96 m | Hardwood Floor |
| Bathroom | Main | 1.51 × 2.93 m | 3 Pc Ensuite, hardwood floor |
| 2nd Br | Main | 3.47 × 3.33 m | Hardwood Floor |
| 3rd Br | Main | 3.49 × 4.22 m | Hardwood Floor |
| Bathroom | Main | 3.46 × 1.45 m | 5 Pc Bath |
Request information
A REMAX Hallmark® representative will follow up with you.
Similar homes nearby
More homes in Wellington North- 338 Fergus St NWellington North · $899,900 · 4 bd · 4 ba
- 160 Queen St EWellington North · $469,900 · 2 bd · 1 ba
- 25 Fourth AveWellington North · $319,900 · 3 bd · 2 ba
- 115 Ronnies WayWellington North · $1,099,900 · 4 bd · 3 ba
- 456 Queen St WWellington North · $549,900 · 4 bd · 2 ba
- 430 Wellington St EWellington North · $699,999 · 4 bd · 3 ba