
120 SCHOOLHOUSE Crt
Blue Mountains, Ontario

Beds
3
Baths
3
Sqft
2,000
Type
Detached
About this Property
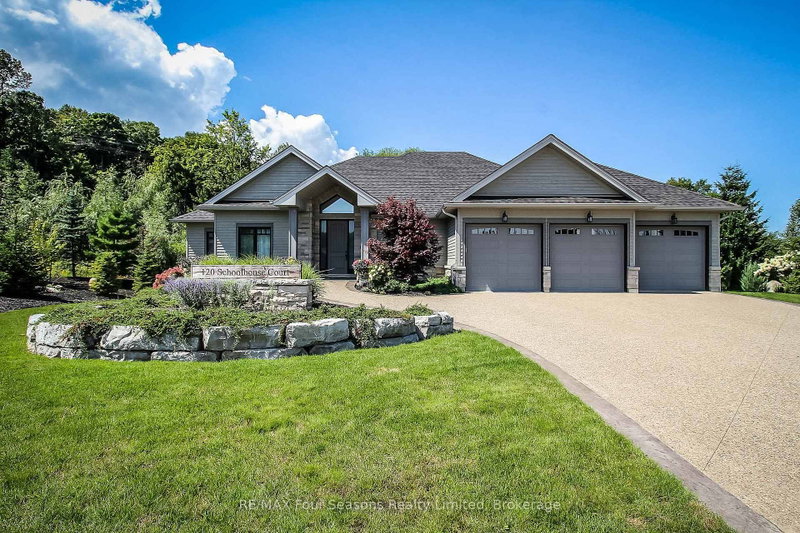
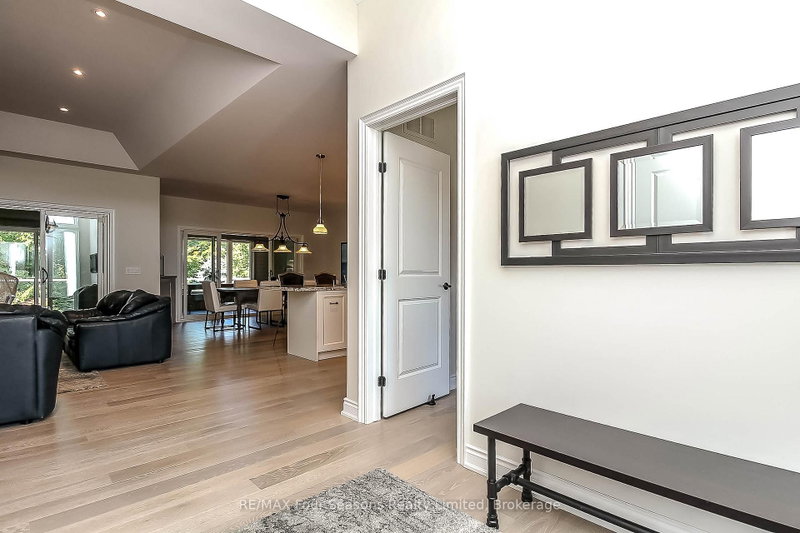
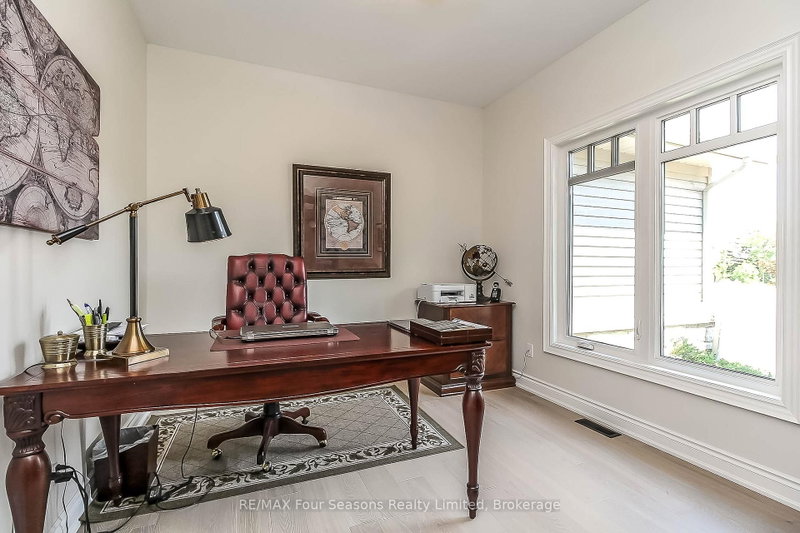
WINTER SKI SEASONAL RENTAL. Minimum four month rental @ $28,000. Flexible dates; property is available between early November and mid April. Utilities/Damage/Cleaning Deposit in addition to the rent. Stunning open floor plan bungalow, with close proximity to Alpine/Craigleith Ski Clubs and Blue Mountain. In addition to the prime location, it boasts three bedrooms, 2.5 baths and office. Attached garage with two spaces (owner using one of the bays in the triple car garage) and parking for at least four cars in the driveway. Privacy screened HOT TUB for your après ski enjoyment. King bed in primary master bedroom, queen in second bedroom and double bed in third bedroom. Beautiful gourmet kitchen for entertaining. Three season room to extend your living space. Living room with gas fireplace and vaulted ceilings, sofa is a pull out double bed. Private treed backyard, including deck with gas BBQ. Snow removal included. Owner will consider a pet. Fully equipped and furnished to enjoy the Blue Mountain lifestyle this Winter.
Listing Details
- MLS #
- X13779534
- Board
- PROPTX
- Market
- ontario
- Property Type
- Detached
- Style
- Bungalow
- Garage
- Attached
- Garage Spaces
- 2
- Parking Spaces
- 6
- Basement
- Unfinished, Full
- Heating
- Forced Air
- Cooling
- Central Air
- Pool
- None
- Listed By
- REMAX Four Seasons Realty Limited
- Listed On
- September 14, 2026
Features & Extras
Extras
BBQ, Built-in Microwave, Carbon Monoxide Detector, Dishwasher, Dryer, Furniture, Gas Oven Range, Garage Door Opener, Hot Tub, Microwave, Range Hood, Refrigerator, Washer, Window Coverings
Room Measurements
| Room | Level | Size |
|---|---|---|
| Other | Main | 4.52 × 7.32 m |
| Living | Main | 3.96 × 5.54 m |
| Primary | Main | 3.66 × 5.49 m |
| Br | Main | 3.56 × 3.84 m |
| Br | Main | 2.97 × 3.96 m |
| Bathroom | Main | 2.44 × 4.27 m |
| Bathroom | Main | 1.96 × 5.28 m |
| Office | Main | 2.95 × 3.66 m |
| Laundry | Main | 1.37 × 2.49 m |
Request information
A REMAX Hallmark® representative will follow up with you.