
12756 County road 28 Rd
South Dundas, Ontario


Beds
3
Baths
1
Sqft
700
Type
Detached
About this Property
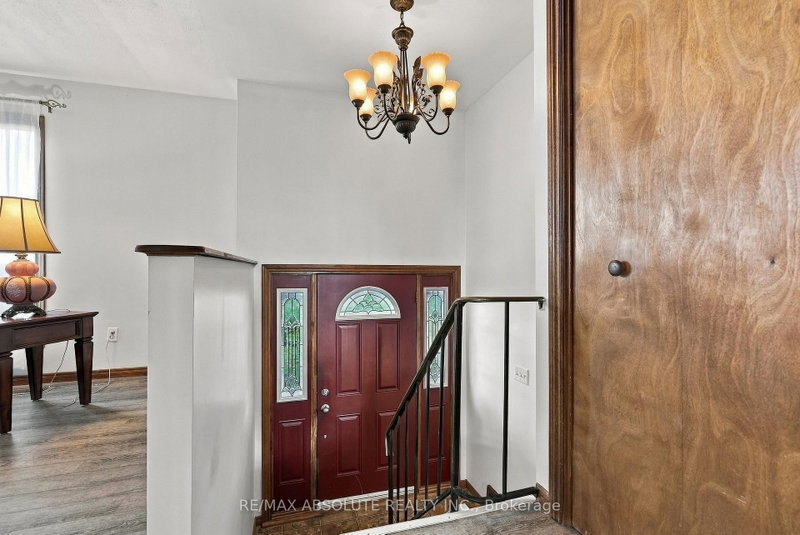
Country charm, room to breathe, and plenty of potential - welcome to 12756 County Road 28. Set on just under an acre, this bright 3-bedroom, 1-bathroom home offers a peaceful rural setting with no immediate neighbours in front or behind. Inside, you'll find a warm and inviting home filled with classic country character, mostly laminate flooring throughout, freshly painted, new bedroom doors, and a beautifully updated modern bathroom. The unfinished basement is a blank canvas ready to become whatever suits your lifestyle - a family room, home gym, workshop, office, or simply plenty of extra storage. Outside, the spacious back deck is made for morning coffee, summer dinners, and taking in the quiet surroundings, while the .94-acre property gives you room to garden, play, entertain, or simply enjoy a little more privacy. Just minutes from Morrisburg, you'll have groceries, shops, restaurants and everyday essentials close by, along with the St. Lawrence River, waterfront parks, beach and recreation that make this community such a great place to call home. Approximately an hour from Ottawa, this is an opportunity to enjoy a little more space, a little more quiet, and a home with plenty of possibilities to make your own.
Listing Details
- MLS #
- X13867824
- Board
- PROPTX
- Market
- ontario
- Property Type
- Detached
- Style
- Bungalow-Raised
- Year Built
- 31-50
- Garage
- Attached
- Garage Spaces
- 2
- Parking Spaces
- 12
- Basement
- Full, Unfinished
- Heating
- Forced Air
- Cooling
- Central Air
- Pool
- None
- Lot Size
- 125.1 × 326.22 ft
- Annual Taxes
- $2,742/yr
- Listed By
- REMAX ABSOLUTE REALTY INC.
- Listed On
- October 6, 2026
Features & Extras
Extras
Fridge, stove, washer, dryer, bbq
Room Measurements
| Room | Level | Size |
|---|---|---|
| Living | Main | 3.49 × 5.53 m |
| Dining | Main | 3.49 × 3.04 m |
| Kitchen | Main | 3.47 × 4.27 m |
| Bathroom | Main | 2.41 × 1.47 m |
| Primary | Main | 3.47 × 3.9 m |
| 2nd Br | Main | 3.49 × 3.03 m |
| 3rd Br | Main | 2.4 × 3.07 m |
Request information
A REMAX Hallmark® representative will follow up with you.