
129 Elgin St S
Wellington North, Ontario



Beds
6
Baths
3
Sqft
2,500
Type
Duplex
About this Property
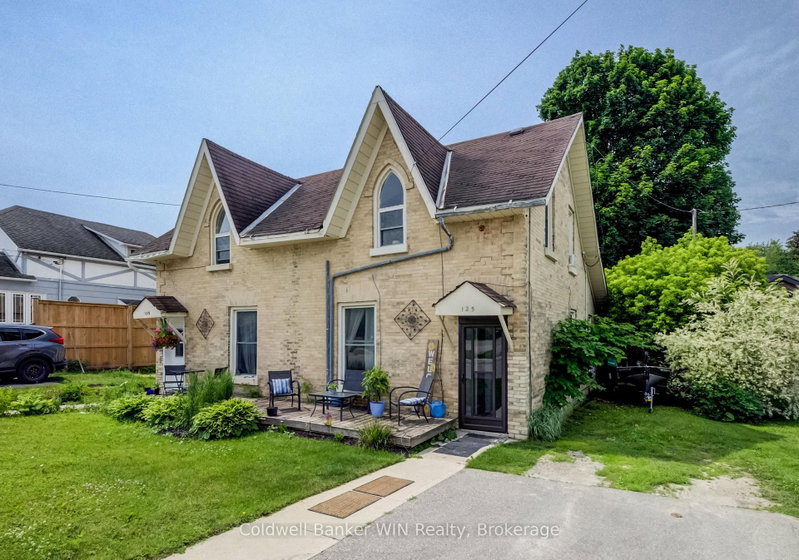
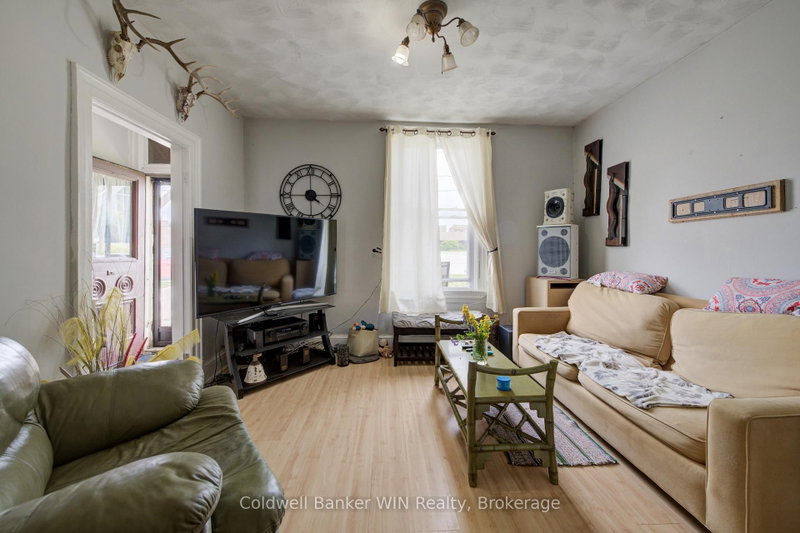
Attention investors and first-time home buyers! This side-by-side duplex presents an excellent opportunity to build equity and generate income. Live in one unit while renting the other to help offset your mortgage, or add a solid investment property to your portfolio with room for future growth. Designed for easy ownership and management, each unit offers separate living spaces, individual driveways, and private yard areas, providing added convenience and privacy for tenants. Both units feature three bedrooms, while one unit also includes the added benefit of a convenient 2-piece bathroom. Constructed with durable yellow brick, this property is ideally located within walking distance of downtown amenities, schools, and the laundromat, making it an attractive option for tenants and owner-occupants alike. Whether you're looking to get started in real estate investing or searching for a home that helps pay for itself, this duplex is a fantastic opportunity with plenty of potential.
Listing Details
- MLS #
- X13504222
- Board
- PROPTX
- Market
- ontario
- Property Type
- Duplex
- Style
- 1 1/2 Storey
- Year Built
- 100+
- Garage
- None
- Parking Spaces
- 2
- Basement
- Part Bsmt, Unfinished
- Heating
- Forced Air
- Cooling
- None
- Pool
- None
- Lot Size
- 56.4 × 230 ft
- Annual Taxes
- $2,059/yr
- Listed By
- Coldwell Banker WIN Realty
- Listed On
- June 30, 2026
Features & Extras
Extras
2 Refrigerators, 2 Stoves, 1 Dishwasher
Room Measurements
| Room | Level | Size | Features |
|---|---|---|---|
| Living | Main | 3.43 × 3.91 m | |
| Dining | Main | 3.33 × 4.15 m | |
| Bathroom | Main | 2.0 × 0.85 m | 2 Pc Bath |
| Kitchen | Main | 3.68 × 4.15 m | |
| Other | Main | 2.42 × 0.98 m | |
| Other | Main | 2.31 × 5.12 m | |
| Primary | 2nd | 4.21 × 2.1 m | |
| Br | 2nd | 2.58 × 3.14 m | |
| Br | 2nd | 3.04 × 2.93 m | |
| Bathroom | 2nd | 3.48 × 1.54 m | 3 Pc Bath |
| Living | Main | 3.43 × 3.92 m | |
| Dining | Main | 3.35 × 4.19 m | |
| Kitchen | Main | 3.7 × 4.19 m | |
| Other | Main | 2.46 × 0.98 m | |
| Other | Main | 2.3 × 5.28 m | Combined W/Laundry |
| Primary | 2nd | 4.2 × 2.12 m | |
| Br | 2nd | 2.99 × 2.96 m | |
| Br | 2nd | 2.57 × 3.09 m | |
| Bathroom | 2nd | 3.52 × 1.54 m | 4 Pc Bath |
Request information
A REMAX Hallmark® representative will follow up with you.