
129 River St
Arran-Elderslie, Ontario



Beds
4
Baths
2
Sqft
1,100
Type
Detached
About this Property
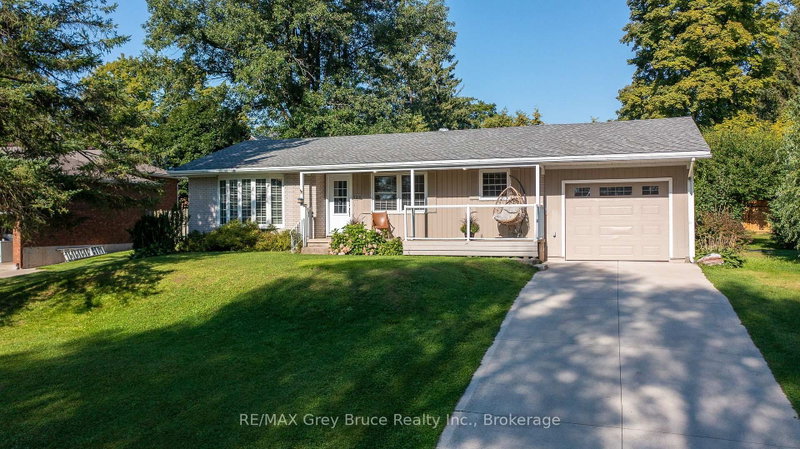
Enjoy beautiful views of the Sauble River from your front porch in the picturesque and highly sought after community of Tara. This charming riverfront bungalow sits on a spacious 106' x 132' lot and offers 4 bedrooms and 2 bathrooms, making it an ideal home for families, downsizers, or those looking for a peaceful retreat. The main level features an updated kitchen, dining room, and a separate family room, providing plenty of space to relax and entertain. Three bedrooms and a 4-piece bathroom complete the main floor, including a beautiful clawfoot tub. The lower level offers additional living space with a second kitchen, fourth bedroom, 3-piece bathroom, large family room, and plenty of storage. Whether used for extended family, guests, or additional living space, the lower level offers excellent versatility. Outside, the private backyard and side yard are partially fenced and feature two garden sheds, offering plenty of room for entertaining, gardening, or enjoying the peaceful surroundings. The home is also equipped with a forced-air natural gas furnace, central air conditioning, and a single-car garage. Located within easy access to local trails, schools, parks, and the Sauble River, this property offers the perfect balance of small-town charm and everyday convenience. Tara is approximately a 20-minute drive to both Owen Sound and Port Elgin, making it an ideal location for those looking to enjoy a quieter lifestyle while remaining close to everything you need.
Listing Details
- MLS #
- X13696306
- Board
- PROPTX
- Market
- ontario
- Property Type
- Detached
- Style
- Bungalow
- Garage
- Attached
- Garage Spaces
- 1
- Parking Spaces
- 7
- Basement
- Finished
- Heating
- Forced Air
- Cooling
- Central Air
- Pool
- None
- Lot Size
- 106.59 × 132 ft
- Annual Taxes
- $5,024/yr
- Listed By
- REMAX Grey Bruce Realty Inc.
- Listed On
- August 19, 2026
Features & Extras
Extras
Lower level Refrigerator, Stove, Freezer, Central Vacuum, Dishwasher, Dryer, Garage Door Opener, Microwave, Refrigerator, Stove, Washer, Hot Water Tank Owned, Window Coverings
Room Measurements
| Room | Level | Size |
|---|---|---|
| Living | Main | 6.07 × 3.94 m |
| Dining | Main | 2.84 × 3.3 m |
| Kitchen | Main | 3.35 × 2.97 m |
| Bathroom | Main | 2.51 × 2.64 m |
| Br | Main | 3.28 × 3.68 m |
| 2nd Br | Main | 2.92 × 2.69 m |
| 3rd Br | Main | 3.28 × 3.68 m |
| Family | Lower | 6.63 × 4.55 m |
| Primary | Lower | 4.39 × 3.51 m |
| Bathroom | Lower | 2.08 × 2.44 m |
| Utility | Lower | 5.51 × 3.63 m |
| Kitchen | Lower | 2.79 × 3.91 m |
Request information
A REMAX Hallmark® representative will follow up with you.
Similar homes nearby
More homes in Arran-Elderslie- 454 Queen St NArran-Elderslie · $510,000 · 4 bd · 2 ba
- 106 1st Ave SArran-Elderslie · $1,200 · 1 bd · 1 ba
- 95 10th St SArran-Elderslie · $535,000 · 3 bd · 2 ba
- 408 Alma StArran-Elderslie · $495,000 · 2 bd · 2 ba
- 26 Nickason DrArran-Elderslie · $1,199,000 · 5 bd · 4 ba
- 380 1st Ave NArran-Elderslie · $1,750 · 1 bd · 1 ba