
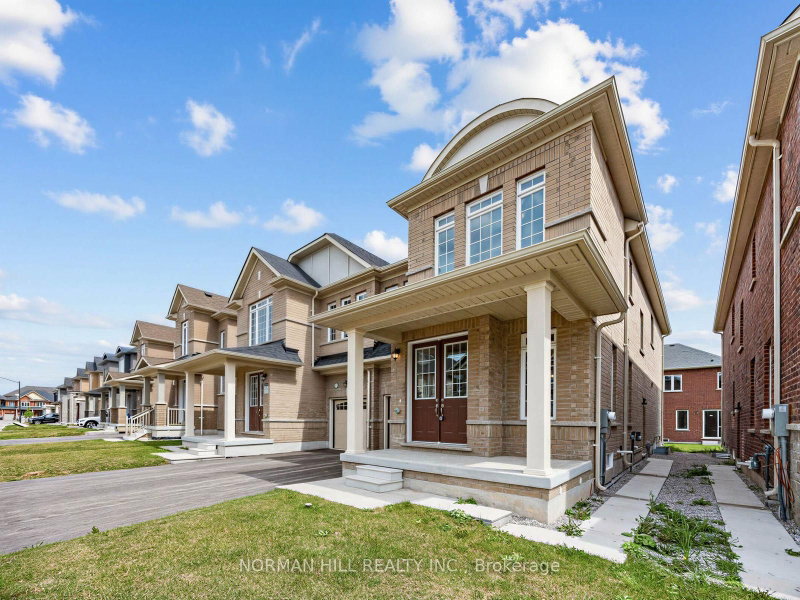
13 Guildhouse Dr
Brampton, Ontario



Beds
4
Baths
4
Sqft
2,000
Type
Semi-Detached
About this Property
Builder's New Inventory Home, Beautiful 4 Bedroom Semi Detached Home & 3.5 Bathrooms, 2211 Square Feet Sitting on a 28' Wide Lot, Separate Dining and Great Room, Open Concept, Upgraded Kitchen w/Quartz Counter Tops, Extended Island, Kitchen Pantry, 9ft Ceilings on First and Second Floor, Laminate Flooring on Main Floor and Upper Hallway, Elegantly Stained Oak Staircase, Undermount Kitchen Sink, Primary Bedroom With Large Walk-In Closet, Convenient Second Floor Laundry Room, Side Door, Mins To Mt Pleasant Go Station, School, Parks, Plaza. New Construction Price in Net of Proposed HST Rebate, Vendor's Schedule "H" to be Executed with Offer. Inventory Home also Features, Frameless Glass Shower in Primary Ensuite, 200 Amp Electric Panel, Paved Driveway, R/I Security, R/I 3Pc Bath, No Sidewalk, Egress Window, Deck, Side Door, Door into House from Garage.
Listing Details
- MLS #
- W13686898
- Board
- PROPTX
- Market
- ontario
- Property Type
- Semi-Detached
- Style
- 2-Storey
- Year Built
- New
- Garage
- Built-In
- Garage Spaces
- 1
- Parking Spaces
- 2
- Basement
- Unfinished
- Heating
- Forced Air
- Cooling
- Central Air
- Pool
- None
- Lot Size
- 28 × 88.6 ft
- Listed By
- NORMAN HILL REALTY INC.
- Listed On
- August 18, 2026
Room Measurements
| Room | Level | Size | Features |
|---|---|---|---|
| Dining | Main | 5.49 × 3.66 m | Laminate, Large Window, Open Concept |
| Great Rm | Main | 3.96 × 3.76 m | Laminate, Large Window, Open Concept |
| Kitchen | Main | 3.96 × 2.34 m | Granite Counter, Undermount Sink, Family Size Kitchen |
| Breakfast | Main | 3.35 × 2.9 m | Centre Island, Combined W/Kitchen, W/O To Yard |
| Primary | 2nd | 4.27 × 4.42 m | Broadloom, Separate Shower, W/I Closet |
| 2nd Br | 2nd | 3.35 × 3.05 m | Broadloom, Window, Closet |
| 3rd Br | 2nd | 3.2 × 3.66 m | Broadloom, Window, Closet |
| 4th Br | 2nd | 2.9 × 3.05 m | Broadloom, Ensuite Bath, Closet |
| Laundry | 2nd | 1.68 × 2.44 m | Laundry Sink, Ceramic Floor |
Request information
A REMAX Hallmark® representative will follow up with you.