
Back to Listings
$690,000
1367 Shankel Rd
Oshawa, Ontario
1 / 20
+15
Beds
3
Baths
6
Sqft
1,100
Type
Att/Row/Twnhouse
About this Property
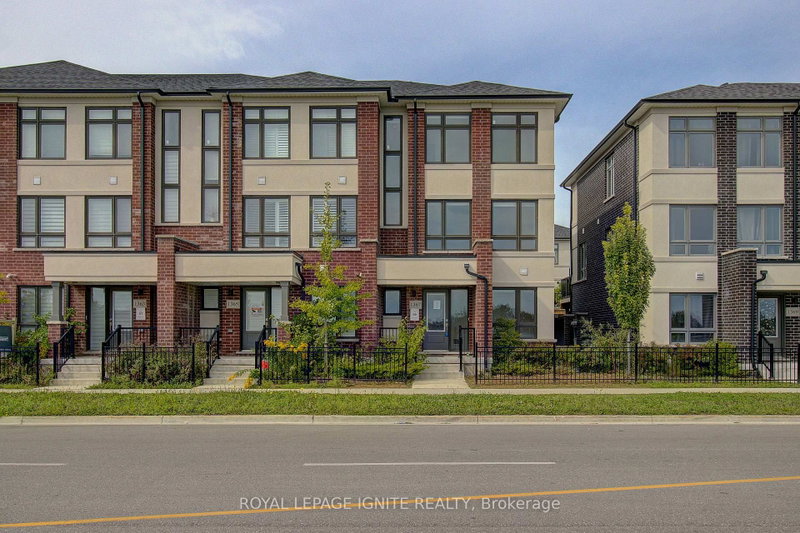
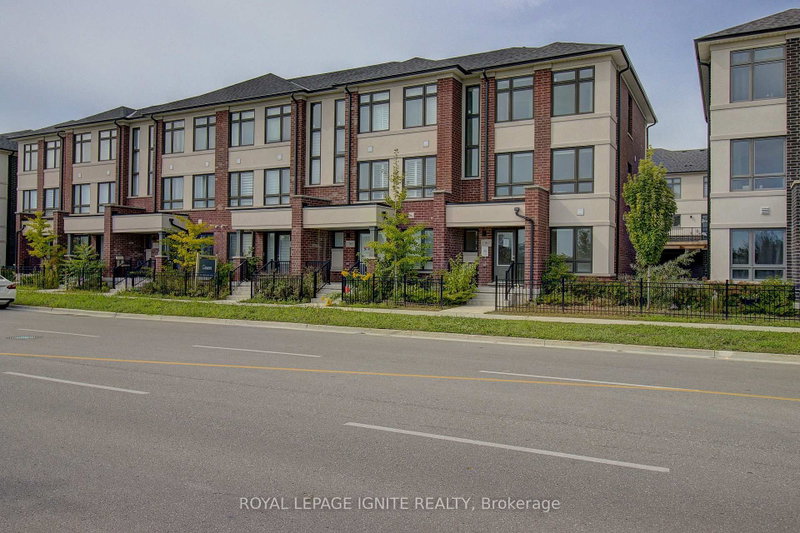
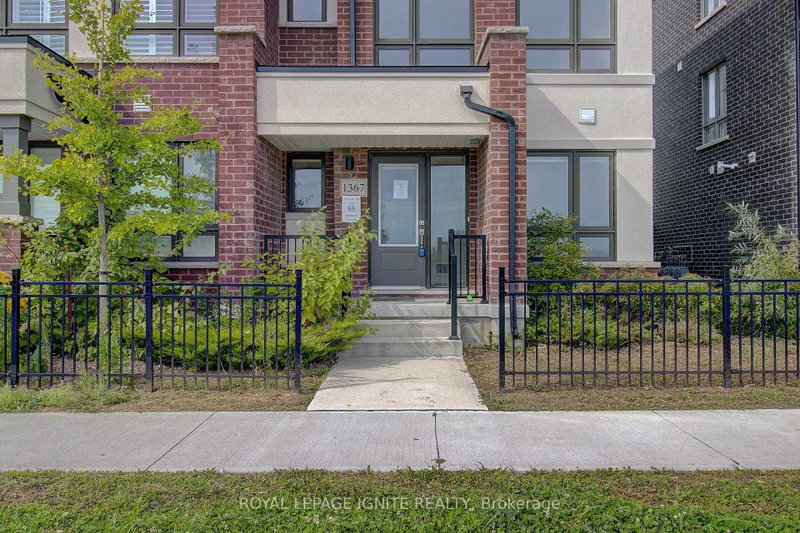
End unit Modern 3 storey 3 Bedroom 2.5 washroom townhouse, double car garage and 2 parkings on the driveway. The upper level features three well-sized bedrooms, including a spacious master retreat with 4-piece ensuite and walk-in closet. The lower level offers a generously sized recreation room.
Listing Details
- MLS #
- E13769450
- Board
- PROPTX
- Market
- ontario
- Property Type
- Att/Row/Twnhouse
- Style
- 3-Storey
- Year Built
- 0-5
- Garage
- Built-In
- Garage Spaces
- 2
- Parking Spaces
- 4
- Basement
- None
- Heating
- Forced Air
- Cooling
- Other
- Pool
- None
- Lot Size
- 24.5 × 69.41 ft
- Annual Taxes
- $5,366/yr
- Listed By
- ROYAL LEPAGE IGNITE REALTY
- Listed On
- September 10, 2026
Features & Extras
Extras
None, Sold as is as per Schedule "A".
Room Measurements
| Room | Level | Size | Features |
|---|---|---|---|
| Rec | Main | 4.26 × 4.52 m | Access To Garage, Laundry Sink |
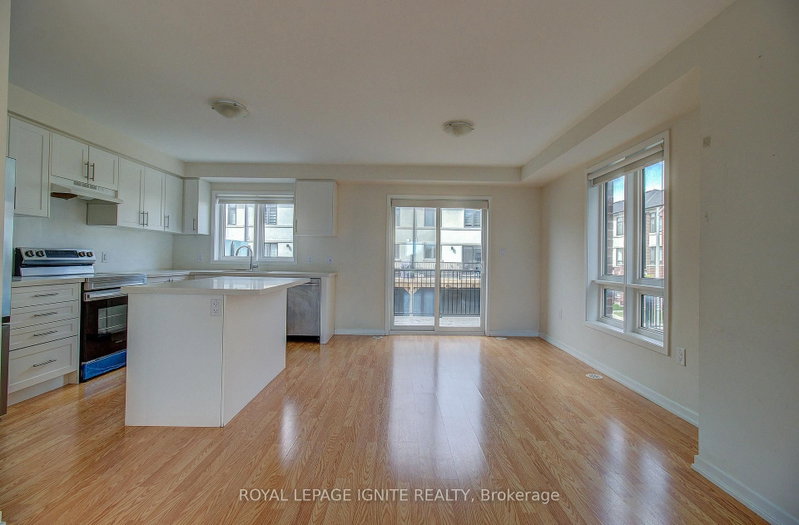
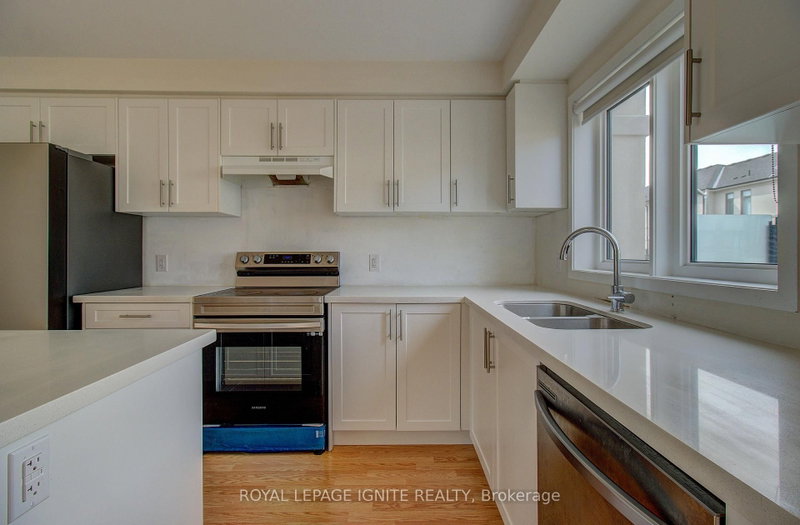
| Kitchen | 2nd | 4.87 × 2.62 m | Balcony, Backsplash, Window |
| Breakfast | 2nd | 3.9 × 2.98 m | Balcony, Window |
| Living | 2nd | 6.58 × 4.52 m | Window, hardwood floor |
| Dining | 2nd | 6.58 × 4.52 m | Window, hardwood floor |
| Br | 3rd | 3.41 × 2.47 m | Window, 4 Pc Ensuite, W/I Closet |
| Br | 3rd | 3.4 × 2.47 m | Window |
| Br | 3rd | 2.0 × 2.0 m | Window |
Request information
A REMAX Hallmark® representative will follow up with you.