
139 Sheil Dr
Perth, Ontario



Beds
3
Baths
3
Sqft
1,500
Type
Rural Resid
About this Property
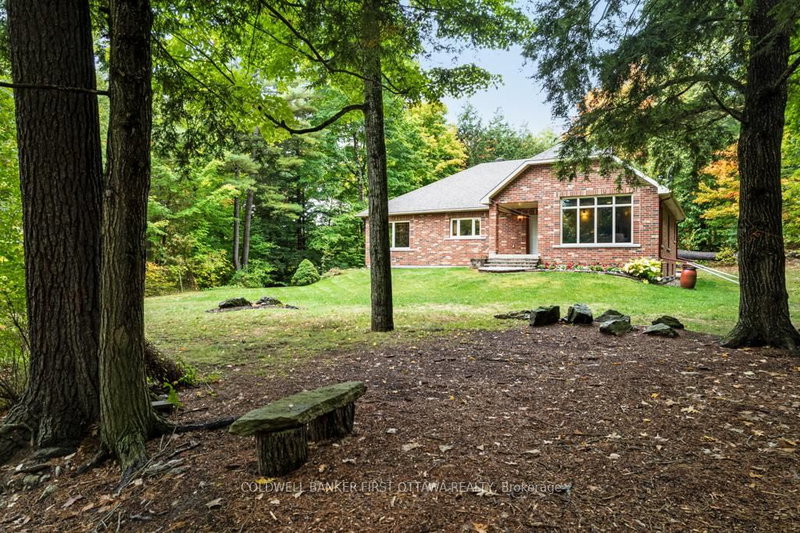
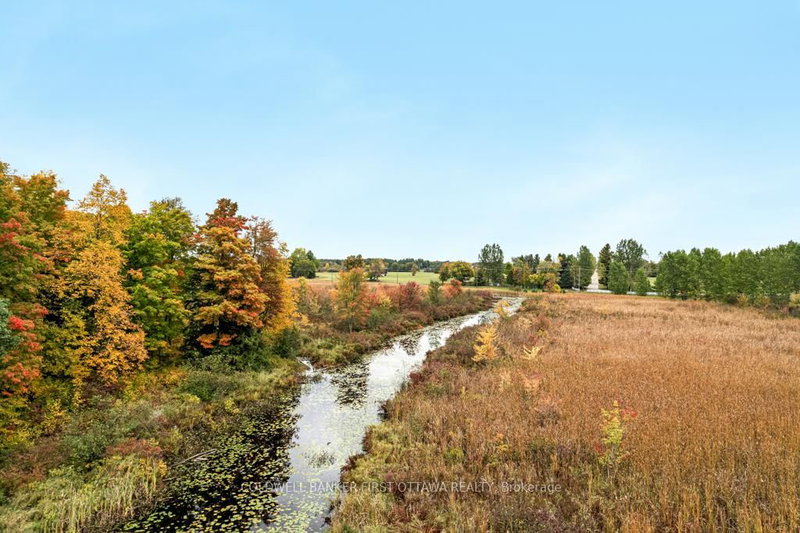
Private 2.5 acre haven with Jebbs Creek meandering thru the property, for kayaking to the Tay River. Surrounded by mature trees, you have solid brick bungalow with attractive architectural style. Built with integrity, the 2+1 bed, 3 full bath home offers upgraded features that add extra comfort and bright spaces for the family. The home's superior ICF construction, from foundation to attic, creates unmatched durability and warm energy efficiencies. High ceilings and flooring of upscale laminate plank, luxury vinyl plank and ceramic tile. Efficient radiant in-floor heating thru-out the home, on both main and lower levels. Front foyer has double closet and impressive 4" wide oak trim. Living room large windows with deep sill due to the ICF walls. Showcase fireplace includes woodstove insert that has blower fan distributing heat thru ducts to main and lower level. Dining room open to living room & kitchen, with huge windows overlooking the tranquil outdoors. Wonderful wrap-around kitchen has rich cherry cabinets with easy-access doors on upper cupboards; new 2024-25 wall oven, stovetop and dishwasher. Fully equipped laundry room includes wrap-about cabinets, counters for folding, sink and window. Primary suite offers high-end laminate flooring and walk-in closet with wrap-about clothing rod; the 3-pc ensuite has granite vanity & deep soaker tub. Second bedroom with two big double closets. Three-piece bathroom granite vanity and large shower. Lower level family room vinyl plank flooring and large windows overlooking yard. Plus, rec room, or gym/office. Lower level third bedroom, 3-pc bathroom, storage room and workshop with workbench. Oversized attached double garage has loft for projects or studio and, inside entry to both main level and lower level. New 2022 architectural roof shingles. Outlet for a generator. High speed and cell service. On private road with four other residents; approx 500' on private road to township road and then, quick 5 min drive to Perth.
Listing Details
- MLS #
- X13461982
- Board
- PROPTX
- Market
- ontario
- Property Type
- Rural Resid
- Style
- Bungalow
- Garage
- Attached
- Garage Spaces
- 2
- Parking Spaces
- 11
- Basement
- Full, Finished
- Heating
- Radiant
- Cooling
- Wall Unit
- Pool
- None
- Lot Size
- 443.39 × 195.35 ft
- Annual Taxes
- $4,111/yr
- Listed By
- COLDWELL BANKER FIRST OTTAWA REALTY
- Listed On
- June 18, 2026
Features & Extras
Extras
Refrigerator, Built-In Oven, Stove Top, Dishwasher, Upright Freezer, Washer, Dryer, Workbench in Lower Level, Hot Water Tank, Sediment Filter, HRV, Window Blinds & Coverings, Ceiling Fans, Two Auto Garage Door Openers.
Room Measurements
| Room | Level | Size | Features |
|---|---|---|---|
| Foyer | Main | 1.6 × 2.43 m | Double Closet, Ceramic Floor |
| Living | Main | 6.49 × 6.94 m | Fireplace Insert, Laminate, Heated Floor |
| Dining | Main | 3.89 × 4.51 m | Ceramic Floor, Heated Floor |
| Kitchen | Main | 4.15 × 4.52 m | O/Looks Backyard, Ceramic Floor, Heated Floor |
| Laundry | Main | 2.89 × 2.99 m | Ceramic Floor, Heated Floor |
| Primary | Main | 3.94 × 4.5 m | W/I Closet, Heated Floor, 3 Pc Ensuite |
| Bathroom | Main | 2.43 × 2.67 m | 3 Pc Ensuite, Ceramic Floor, Heated Floor |
| 2nd Br | Main | 3.1 × 3.36 m | W/W Closet, Laminate, Heated Floor |
| Bathroom | Main | 1.5 × 2.97 m | 3 Pc Bath, Ceramic Floor, Heated Floor |
| Family | Lower | 4.45 × 7.62 m | Vinyl Floor, Heated Floor |
| Rec | Lower | 4.27 × 6.91 m | Heated Floor |
| 3rd Br | Lower | 4.17 × 4.54 m | Closet, Ceramic Floor, Heated Floor |
| Bathroom | Lower | 2.87 × 4.56 m | 4 Pc Bath, Ceramic Floor, Heated Floor |
| Workshop | Lower | 3.87 × 4.47 m | Concrete Floor |
| Utility | Lower | 3.16 × 4.55 m | B/I Shelves, Concrete Floor |
Request information
A REMAX Hallmark® representative will follow up with you.