
14 Giordano Way
Vaughan, Ontario


Beds
4
Baths
3
Sqft
2,500
Type
Detached
About this Property
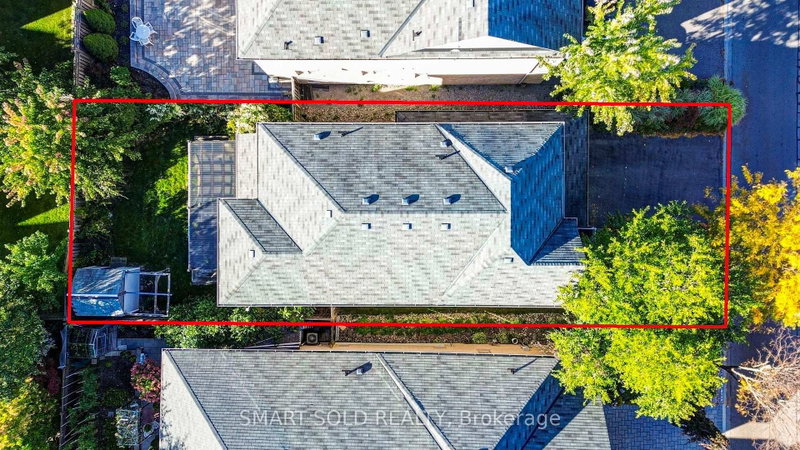
A Home Where Every Corner Reveals A Treasure, Featuring An Exceptional 158" Private Cinema With 5,000+ Movies And An Immersive Experience That Rivals The Finest Luxury Theaters. Rarely Offered Dream Home With NO Sidewalk In Prestigious Upper Thornhill Estates. Original Owners With Over $150K Upgrades: Soaring 18-Foot Cathedral Entrance, Stunning Double-Helix Chandelier, Coffered Smooth Ceilings With Pot Lights Throughout, Newly Refinished Hardwood Flooring & Stairs, Built-In Speakers, New Washer & Dryer, New Kitchen Appliances, Custom 10-Foot Basement Ceiling & Freshly Painted.Main Floor Features A Bright, Functional Layout With Distinct Living & Dining Areas Framed By A Striking Double-Sided Fireplace And Bathed In Natural Light. Family Room With Wall-Mounted & Ceiling-Mounted Speakers. Chef's Kitchen Boasts Custom Cabinetry, Stylish Modern Countertops & Backsplash, And A Large Island Overlooking The Private, Maturely Landscaped Backyard With Custom Garden Shed.Upstairs Features 4 Spacious Bedrooms, Including A Primary Suite With 5-PC Ensuite, 5-Jet Soaker Tub & Glass-Enclosed Multi-Jet Rainforest Shower. Three Additional Bedrooms Share An Upgraded 4-PC Bath With New Light Fixtures.Step Into Your Own Private Wonderland In The Basement, Featuring A 158" Private Cinema With Sony 4K Projection, Dolby Atmos Surround Sound, Premium Magnepan Speakers, Dual 15" Subwoofers, Two Rows Of Theater Recliners With Raised Rear Platform & Brand-New Carpeting. Multi-Layer Sound-Insulated Walls Create An Immersive Theater Experience, Complemented By A 5,000+ Movie Collection. A Sophisticated Billiards Room Completes This Exceptional Entertainment Retreat.Steps To Top-Rated Schools, Including St. Theresa Of Lisieux CHS & Alexander Mackenzie HS, Parks, Eagles Nest Golf Club, Shopping, Restaurants, Banks, Dental Offices & Childcare. Minutes To Hwy 400/407, GO Station, Mackenzie Health & Major Amenities.
Listing Details
- MLS #
- N13865268
- Board
- PROPTX
- Market
- ontario
- Property Type
- Detached
- Style
- 2-Storey
- Garage
- Attached
- Garage Spaces
- 2
- Parking Spaces
- 4
- Basement
- Finished
- Heating
- Forced Air
- Cooling
- Central Air
- Pool
- None
- Lot Size
- 41.01 × 111.55 ft
- Annual Taxes
- $7,539/yr
- Listed By
- SMART SOLD REALTY
- Listed On
- October 6, 2026
Features & Extras
Extras
All Existing Kitchen Appliances, Including Stainless Steel Refrigerator, Stove, Built-In Dishwasher & Built-In Microwave; Washer & Dryer; 2 Basement Freezers; All Existing Electric Light Fixtures & Pot Lights; All Existing Window Coverings; Garage Door Opener & Controls; High-Efficiency Furnace & Central Air Conditioner; Custom Oak Staircase; Hardwood Flooring in Living Room, Dining Room, Family Room & Bedroom 4; Complete Private Home Theatre System with 158" Screen, Sony 4K Projector, Dolby Atmos Surround Sound, Premium Magnepan Speakers, Dual 15" Subwoofers, AV Equipment, Theater Recliners & 5,000+ Movie Collection; Pool Table & Accessories; Patio Furniture; Weber BBQ; Custom Garden Shed.
Room Measurements
| Room | Level | Size | Features |
|---|---|---|---|
| Living | Main | 3.96 × 5.49 m | Combined W/Dining, hardwood floor, Coffered Ceiling |
| Dining | Main | 3.96 × 5.49 m | 2 Way Fireplace, hardwood floor, Built-In Speakers |
| Kitchen | Main | 3.05 × 3.6 m | Ceramic Floor, Stainless Steel Appl, Quartz Counter |
| Breakfast | Main | 3.66 × 3.66 m | W/O To Sundeck, Ceramic Floor, Pot Lights |
| Family | Main | 3.96 × 4.57 m | 2 Way Fireplace, hardwood floor, Built-In Speakers |
| Primary | Upper | 3.96 × 4.6 m | 5 Pc Ensuite, W/I Closet, Closet Organizers |
| 2nd Br | Upper | 3.17 × 3.6 m | Broadloom, Closet, Closet Organizers |
| 3rd Br | Upper | 3.9 × 4.33 m | Broadloom, Double Closet, Pot Lights |
| 4th Br | Upper | 3.23 × 3.35 m | hardwood floor, Closet, Pot Lights |
| Media/Ent | Lower | 4.71 × 6.33 m | Broadloom, Pot Lights |
Request information
A REMAX Hallmark® representative will follow up with you.